Direct answer: issue one coordinated island-services drawing
Before floor preparation or cabinet manufacture, the kitchen-island brief should settle the island’s final footprint, orientation and datum; exact appliances and fittings; required electrical, water, drainage or extraction connections; permitted connection zones; floor build-up; fixing concept; ventilation and maintenance access; and the responsibilities for testing and making good. These decisions should appear on one coordinated drawing referenced by the cabinet maker and the relevant qualified trades. An island is furniture only until services are added. Once cables, pipes, drains, hobs or heavy worktops are involved, small positional assumptions can create unsafe work, lost storage or visible last-minute boxing.
Freeze the geometry before locating connections
Confirm the island’s length, width, worktop overhangs, end panels, seating side, cabinet modules and relationship to surrounding doors and appliances. Use a fixed room datum rather than measuring services from an unfinished wall that may gain plaster, panels or cabinets. Test circulation with doors, drawers and dishwasher fronts open. Mark the service zone within the cabinetry, not simply the island centreline: a central floor outlet can still clash with a drawer, plinth leg or appliance body. If the footprint changes, reissue the coordinated dimensions and confirm whether completed floor work is affected.
- Room and island datums
- Finished footprint and overhangs
- Cabinet-module boundaries
- Open-door and drawer envelopes
- Usable internal service zone
Use exact appliance and fitting information
Generic appliance labels are not manufacture information. Record the exact hob, downdraft unit, sink, tap, dishwasher, wine cooler or socket system when selected and attach the current manufacturer drawings. These define cut-outs, support, ventilation, connection points, service clearances and accessible components. If selection is still open, state an allowance and hold manufacture at the affected module rather than inventing dimensions. Review whether the worktop material and thickness suit the cut-out and span with the fabricator. A change from one appliance model to another should trigger a coordination check even when the advertised width appears identical.
Separate each service and its access requirement
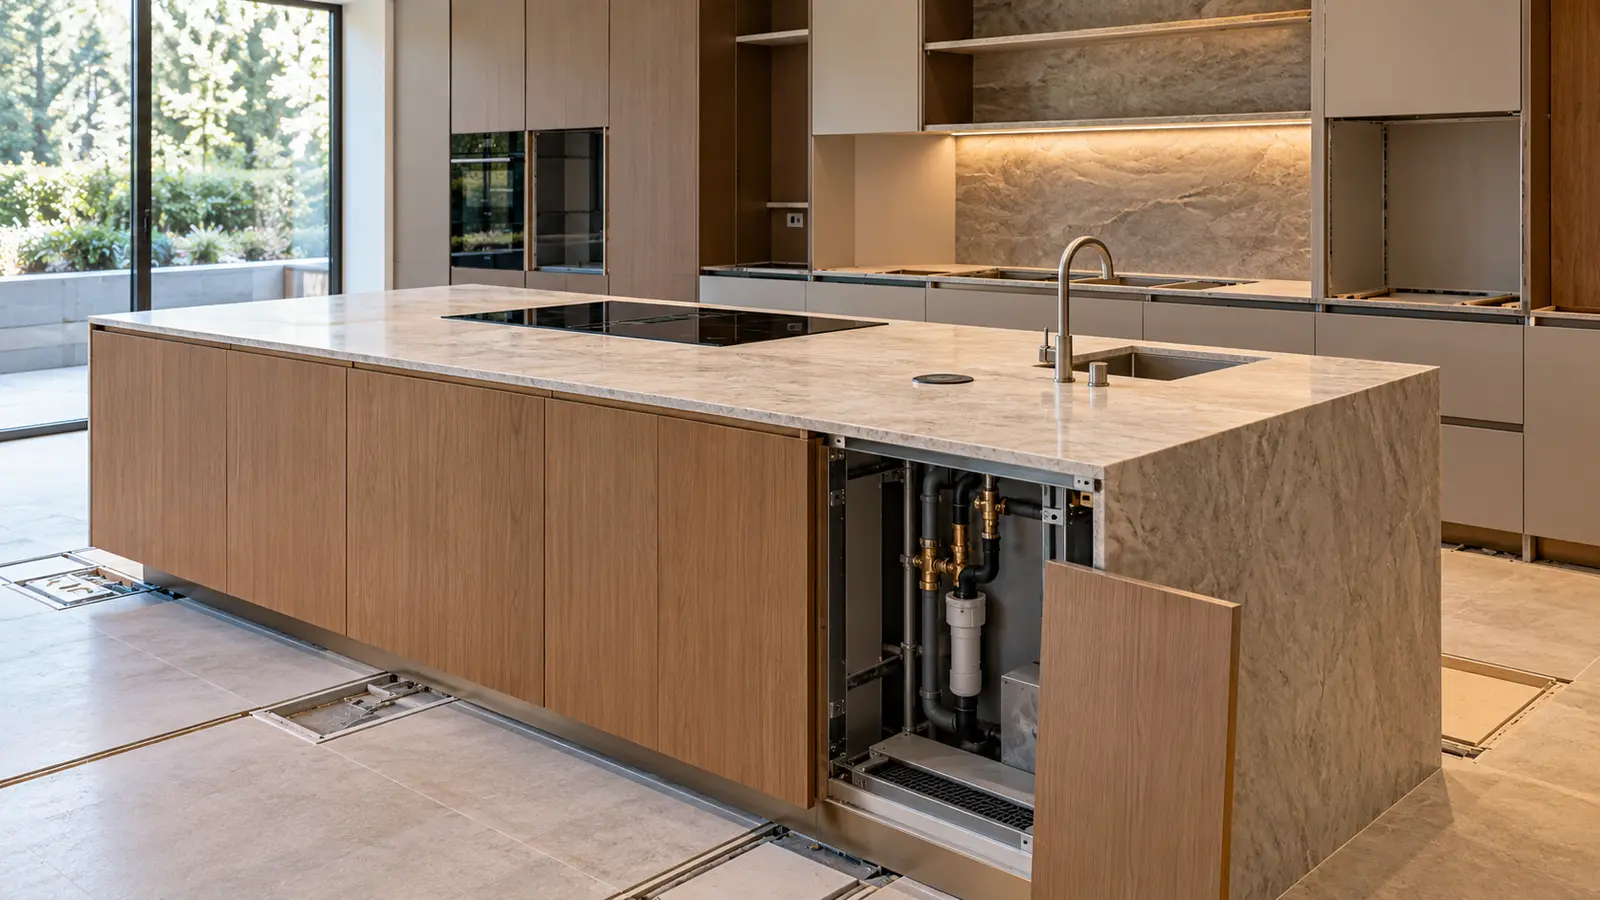
List power, controls, data, water, waste and ventilation separately. The appointed electrical designer or contractor should confirm circuits, protection, outlet type and compliant routing under current DEWA and project requirements. Plumbing and drainage positions need suitable access, falls and coordination by the relevant professionals; this article does not provide installation steps. Keep incompatible services appropriately separated and prevent connections from occupying the same volume as drawer runners or waste bins. For every valve, trap, junction, filter or serviceable part, show how it can be reached after the stone and cabinets are installed. Access should be deliberate, not discovered during a future repair.
- Electrical load and connection schedule
- Water isolation access
- Drainage route and service space
- Control or data connections
- Ventilation route and cleaning access
Coordinate floor build-up, fixing and movement
The brief should record the structural floor, screed or raised build-up, finished floor material and the point at which island services emerge. Confirm the fixing concept with the responsible professionals and cabinet supplier, especially where underfloor services, waterproofing or heating may exist. Do not drill or chase based on assumed locations. Heavy worktops, cantilevered seating and appliance openings can affect support and movement, so the fabricator’s and manufacturer’s requirements must be coordinated with the cabinet structure. Decide whether flooring runs continuously below the island or terminates around it, and show how that choice affects final levels, future removal and edge finishing.
Planning example
Planning example: a fictional island combines an induction hob, preparation sink, dishwasher and seating. The first cabinet plan places the sink cabinet at the island centre, while the floor plan places the combined service zone on the centreline. When exact models are added, the dishwasher door conflicts with the main circulation route and the floor connection falls beneath a drawer stack rather than the sink cabinet. The team rotates the dishwasher, shifts the service zone within an accessible plumbing module and confirms the electrical route separately. Cabinet fabrication and floor closing wait for the revised coordinated drawing. This example demonstrates planning logic only; it is not a completed client installation or a technical design for another kitchen.
- Exact models added
- Door and seating conflicts retested
- Connection zones moved inside accessible cabinets
- Electrical and plumbing routes separated
- Revised drawing issued before manufacture
Checklist before floor and cabinet release
Use a joint sign-off involving kitchen design, cabinet manufacture and the responsible services trades. Confirm dimensions against the measured room and finished-floor level. Check that every selected model and cut-out matches the current schedule. Overlay services on cabinet modules and verify access after installation. Resolve worktop support, seams and overhangs with the fabricator. Record who provides conduits, outlets, pipes, valves, ductwork, appliance connections, testing and making good. Photograph concealed service locations only as a record; photographs do not replace dimensions, testing or as-built information.
- Final island and room datums confirmed
- Appliance revisions match drawings
- Services avoid cabinet hardware and appliances
- Floor build-up and fixing concept approved
- Maintenance access remains available
- Testing and handover responsibilities assigned
Limitations and next step
This planning framework does not design circuits, plumbing, drainage, extraction, structural support or fire protection, and it does not authorise site cutting or connection work. Current Dubai requirements, building rules and selected manufacturer instructions govern the technical solution. The next step is to place the exact island plan, cabinet section, appliance data, worktop information, finished-floor build-up and service routes on one coordinated drawing. Have each responsible party review it before any floor is closed, worktop is templated or cabinet is released for manufacture.
Sources & further reading
Make this useful for your project.
A review of your property and priorities can turn general guidance into a defined brief.
Explore our servicesDiscuss your project