Direct answer: design around the selected appliance
A built-under wine cooler brief should settle the exact model, niche dimensions, ventilation path, door and shelf movement, power connection, floor and plinth relationship, adjacent heat sources, service access and replacement route before cabinet manufacture. “Wine cooler by owner” is not enough information. A similar-looking substitute may need a different opening, grille or hinge clearance. The kitchen designer should coordinate current manufacturer data with the cabinet drawings and the appointed electrical and installation professionals, while the owner confirms how bottles will be stored and accessed.
Choose location from use and movement
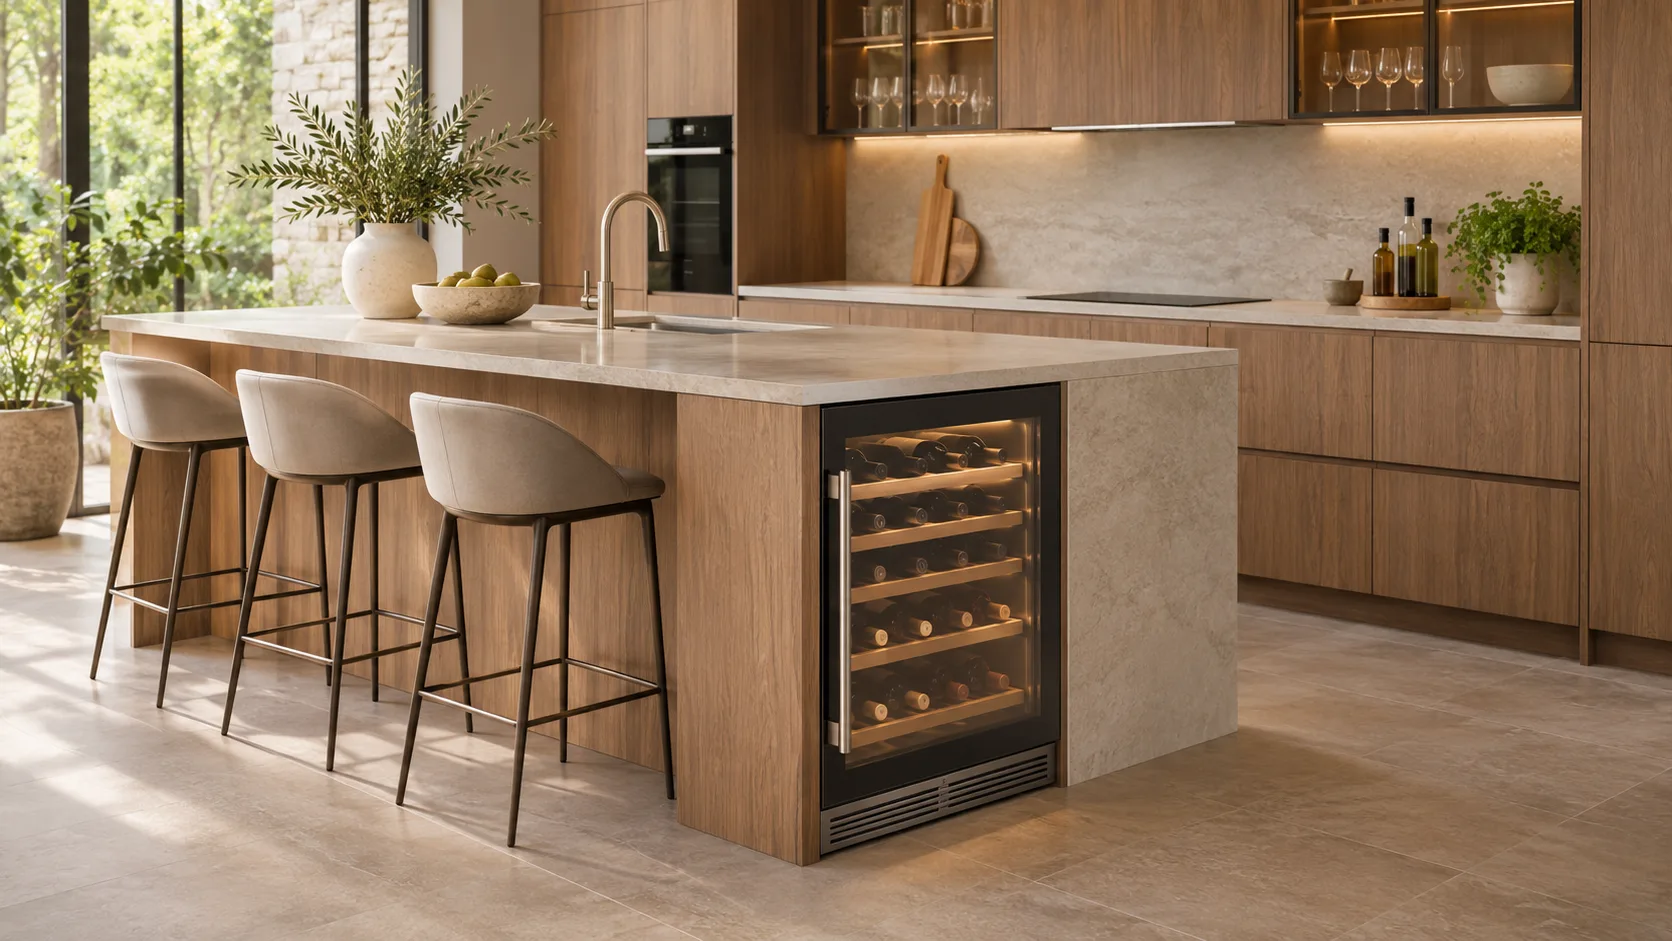
Decide whether the cooler supports everyday dining, entertaining or longer-term storage, and who needs access during cooking. A unit facing a busy preparation aisle may cause conflict when its door or shelves are open. One beside island seating may be convenient but expose the glass front to chair movement. Test the complete door swing, handle, shelf pull-out and bottle-loading position on plan. Also consider sunlight, nearby heat-producing appliances and whether operating noise would be noticeable in an open living area. Location is a workflow and environmental decision, not only a symmetrical cabinet choice.
Freeze model data before drawing the niche
Obtain the current product page, installation drawing and operating instructions for the exact regional model. Record overall dimensions, permitted installation type, niche range, ventilation openings, door swing, handle projection, electrical information and stated ambient or positioning limits. Miele’s UAE product pages provide downloadable installation information and state that appliances should be installed and maintained by authorised experts. Do not copy dimensions from a showroom label or another model in the range. If the model changes, reopen the appliance and cabinet coordination rather than accepting a nominal width as proof of fit.
Keep the ventilation path real and unobstructed
The manufacturer’s required air path must remain open through the completed cabinet, plinth and surrounding finishes. A decorative grille, deep skirting or stored item can unintentionally reduce it. Manufacturer support information notes that blocked ventilation can affect cooling performance. Show the full intake and discharge route on a section, identify who supplies each grille or cut-out and confirm it again after adjacent panels and flooring are final. Do not modify the appliance or improvise openings from a general article; the selected model’s instructions and specialist review govern the installation.
Coordinate floor, plinth and worktop levels
Built-under units sit within a finished geometry created by the floor, worktop underside, cabinet sides and plinth. Confirm whether the appliance stands on the finished floor, how it can be levelled, and whether it can slide out without removing fixed stone or damaging the floor. Check worktop support so the cooler is not assumed to carry loads it was not designed to support. Align the visible appliance base with the kitchen plinth only where the required ventilation remains intact. Record tolerances and the final survey stage before manufacturing surrounding parts.
Planning example: wine cooler at the island end
Planning example: a fictional kitchen places a glass-fronted wine cooler at the outer end of an island near two stools. The elevation looks balanced, but the open appliance door overlaps a stool and the proposed timber plinth covers the lower air opening. The team compares moving the cooler to the working side, reducing seating at that end or selecting a compatible model with a different door arrangement. They retain the required ventilation in the revised cabinet section and verify the replacement route. This scenario is not a completed project or installation instruction.
Plan power, service and replacement access
The appointed electrical professional should coordinate the connection in accordance with the selected appliance instructions and applicable requirements. Keep plugs, isolation or connection points accessible as required without placing them where they obstruct the appliance or force unsafe handling. Show how a technician reaches serviceable parts and how the complete unit can leave the niche after the worktop and floor are finished. Protect adjacent finishes from repeated removal where practical. If a door panel, handle or grille is supplier-specific, retain its reference with the kitchen and appliance records.
Use a manufacture-release checklist
Release surrounding cabinets only after the actual appliance and finished geometry have been checked together.
- Exact regional model and current documents are confirmed
- Niche, floor and worktop dimensions are coordinated
- Door, shelves, handle and nearby seating are tested
- Ventilation path remains open through panels and plinth
- Adjacent heat and sunlight conditions are reviewed
- Power and access are assigned to responsible specialists
- Removal and replacement route is demonstrated
- Any substitution triggers a fresh coordination review
Limitations and the next useful step
This guide cannot determine electrical design, ventilation sizes, safe clearances or storage settings for an unspecified appliance. Do not enclose a freestanding unit, alter a grille or modify wiring based on general advice. Next, send the kitchen designer the chosen model documents, bottle-use brief and room plan. Request a coordinated plan, elevation and section that show the niche, door movement, ventilation and removal path, then obtain supplier and specialist confirmation before manufacture. Keep the approved data with the cabinet drawings and handover information.
Sources & further reading
Make this useful for your project.
A review of your property and priorities can turn general guidance into a defined brief.
Explore our servicesDiscuss your project