The direct answer
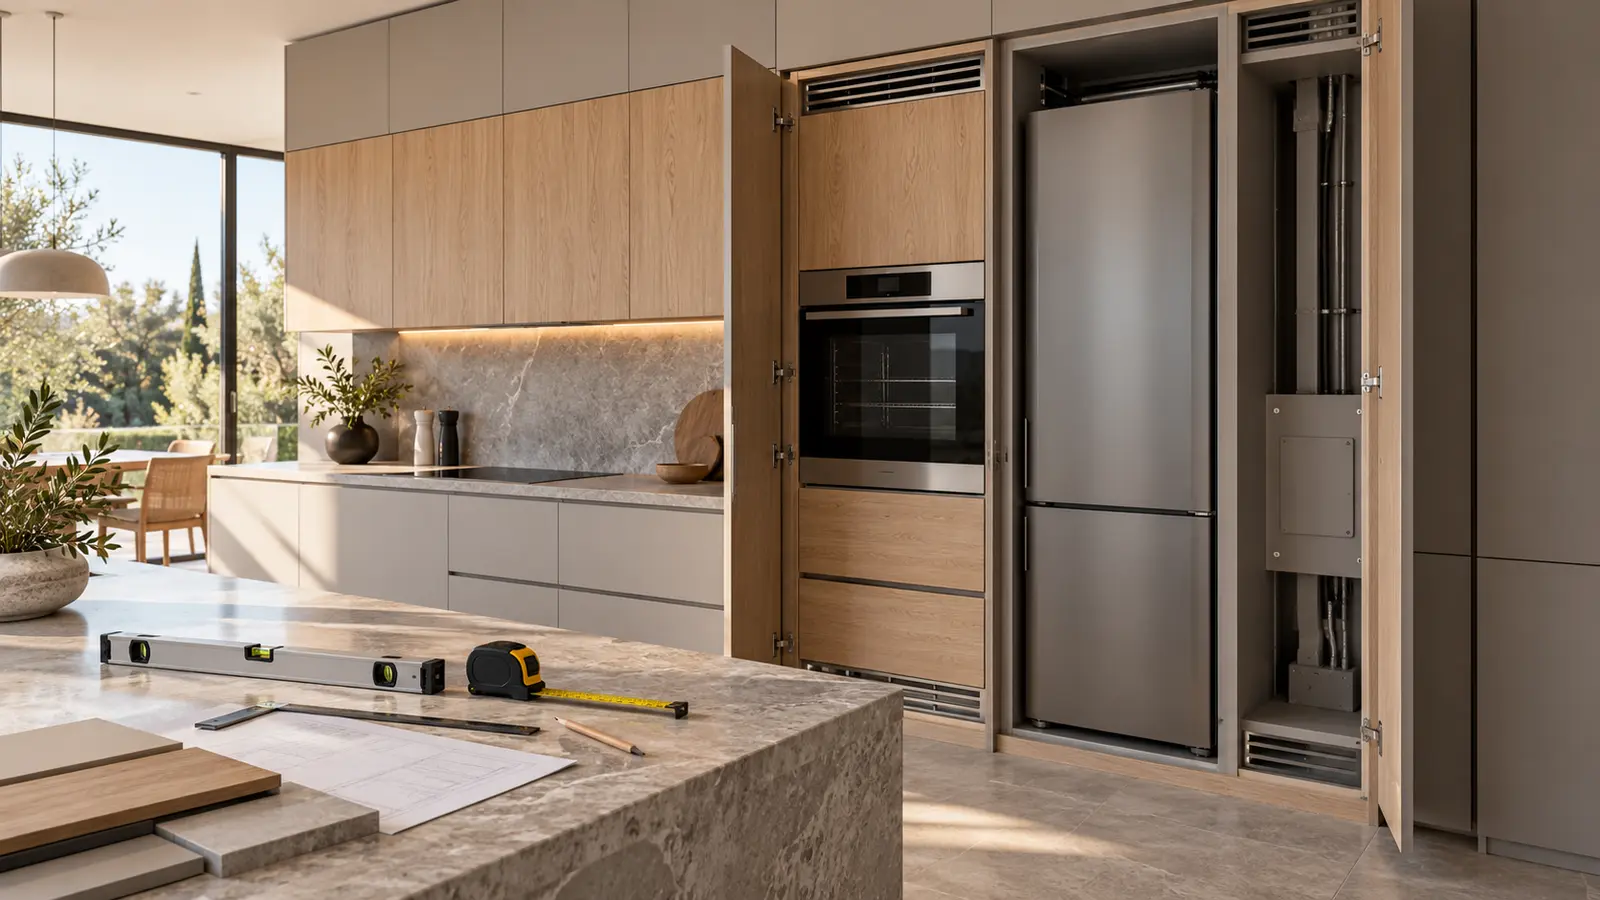
Before integrated appliances and cabinets are ordered, confirm the exact model references, current manufacturer installation documents, cabinet niche, door system, ventilation path, service requirements, access for connection and maintenance, delivery route and responsibility for final sign-off. Put those decisions in one appliance coordination schedule tied to the latest kitchen drawings. Do not design a manufactured cabinet around a generic fridge, oven or dishwasher size and assume every future model will fit. The visible dimensions are only part of the interface; hinges, doors, grilles, ducts, cables, valves, drainage and removal clearances can all affect the surrounding cabinetry.
Freeze model references at the right moment
Early layouts can use a clear provisional allowance, but the cabinet release should identify exact manufacturer and model references or remain visibly on hold. Record model status as proposed, selected, ordered, delivered or substituted. Attach the installation drawing revision and product-page date because online specifications can change. If a model becomes unavailable, review the replacement against every interface rather than comparing headline width alone. RIBA describes project information exchanges and stage outcomes as part of an organised process. Apply the same principle by setting a decision deadline that leaves time for technical review before cabinet manufacture, worktop templating and service installation.
Check the cabinet niche, not just the appliance body
The schedule should distinguish overall appliance size from the required installation niche and any tolerances stated by the manufacturer. Coordinate internal cabinet width, height and depth, shelf position, base support, plinth, top panel and adjacent fillers. For tall equipment, check whether the cabinet can be assembled, stood upright and moved into its final position under the finished ceiling. For under-counter equipment, coordinate the finished floor and worktop underside. Manufacturer CAD or BIM data can help design coordination, but the current model-specific installation instructions remain the controlling reference. Cabinet makers should show the resulting dimensions on their shop drawings, not merely attach a product brochure.
Resolve furniture doors and opening movement
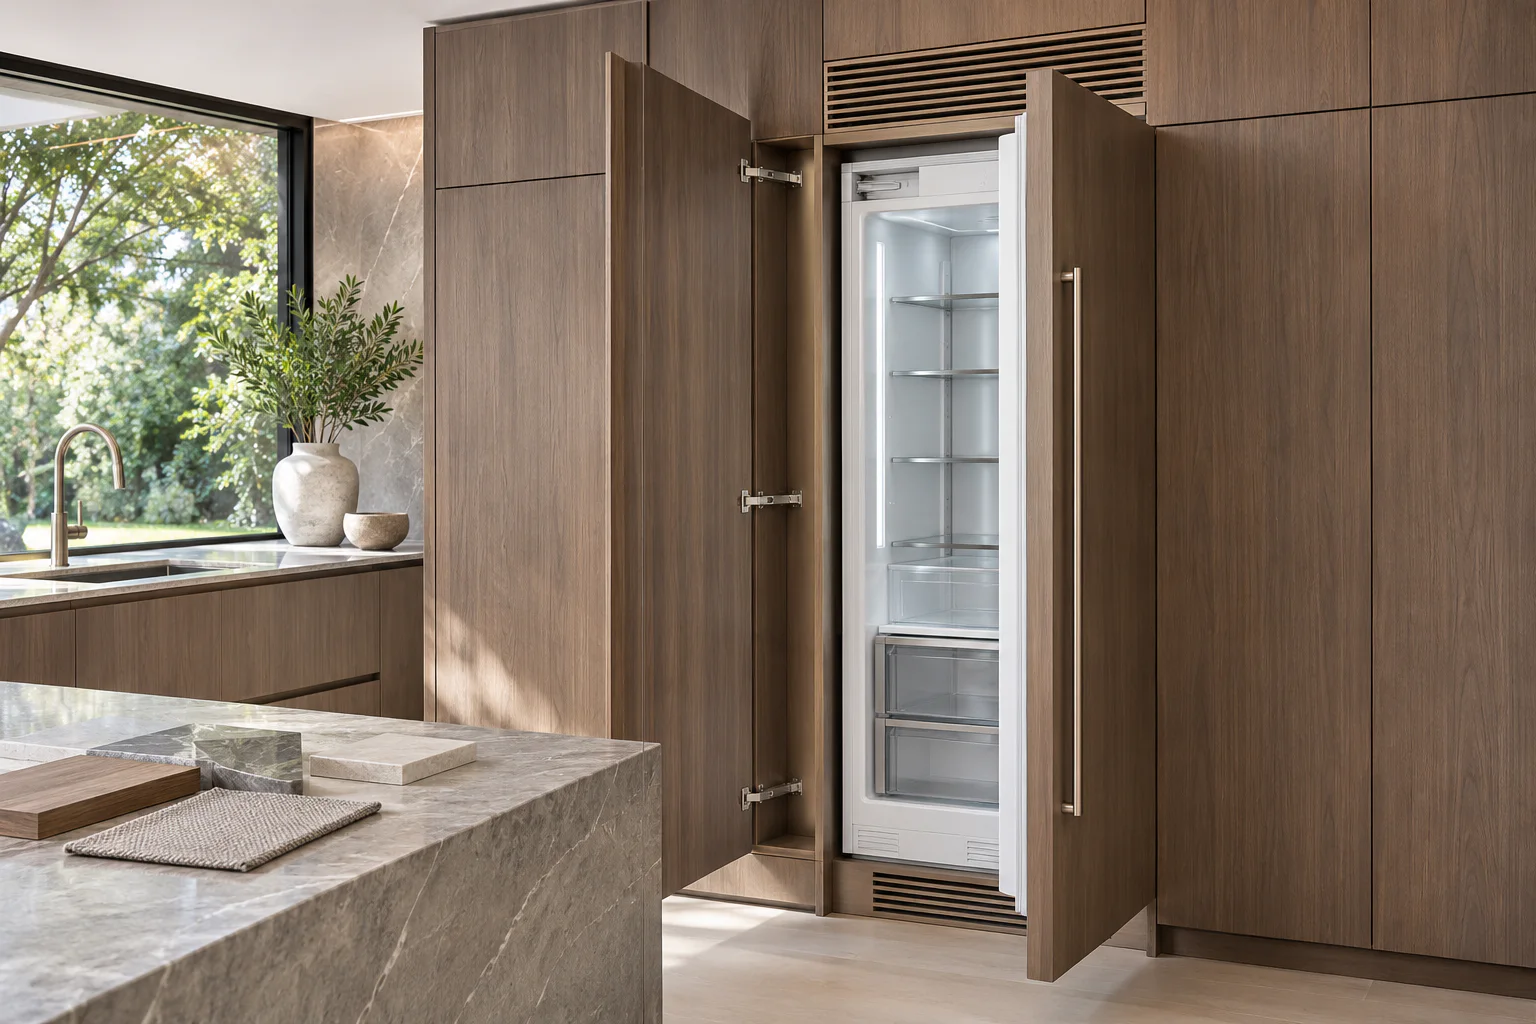
Integrated refrigeration and dishwashing can use different furniture-door arrangements and hinge relationships. The selected appliance information should be coordinated with door height, panel thickness where specified, weight limits, handle position, plinth geometry and the neighbouring cabinet line. Test the full movement of appliance doors and adjacent drawers in plan and elevation. A refrigerator beside a wall may need more than a nominal opening angle for internal drawers to clear. A dishwasher front can conflict with a deep plinth or a handle opposite an island. These are spatial checks, not installation improvisations. Record the approved door system and hardware responsibilities in the schedule.
Coordinate ventilation and heat management
Integrated equipment may require air inlets, outlets, clear spaces or duct connections that must remain effective after decorative panels and plinths are installed. Follow the selected manufacturer's current requirements and show the ventilation path on the cabinet drawings. Do not replace a stated free-air opening with a visually similar grille unless its performance has been checked. Consider how heat from adjacent appliances and sunlight affects the arrangement, and whether the manufacturer restricts particular combinations. Ventilation elements also need cleaning access. A concealed route that cannot be inspected or maintained is not resolved simply because it fits on an elevation.
Put services in reachable, compatible locations
For each appliance, list the relevant electrical, water, drainage, data or extraction requirement from current manufacturer information and have the competent specialist confirm the property-side provision. Locate sockets, isolators, valves and connections so they do not reduce the required niche, obstruct ventilation or become inaccessible behind equipment that cannot be moved safely. Coordinate hose and cable routes without tight bends, crushing or unapproved extensions. Show service zones on both kitchen and specialist drawings. The appliance installer, cabinet maker and service contractors should share one approved reference, with any conflict resolved before finishes close or cabinets arrive.
Planning example
A kitchen includes an integrated fridge-freezer, built-in oven and integrated dishwasher. Early drawings reserve approximate bays, but the release review uses exact selected models. The fridge installation document sets the niche and ventilation arrangement, so the cabinet shop drawing adds coordinated inlet and outlet openings and keeps the connection point accessible beside the bay. The oven drawing confirms its support and surrounding clearances, while its circuit is checked by the electrical specialist. The dishwasher front and plinth are modelled through the full opening movement, revealing a clash with the first island drawer. The island moves slightly before manufacture. All three model references, document revisions and approvals are recorded in the schedule. This is a planning example; actual requirements come from the selected products and site review.
Order-release checklist
Use this checklist for a coordinated sign-off involving the client, kitchen designer, cabinet maker, appliance supplier and relevant service specialists.
- Exact model references and availability are confirmed
- Current product and installation documents are attached
- Niche, support, tolerances and panel requirements are drawn
- Door, drawer and internal-bin movements clear adjacent work
- Ventilation and extraction paths remain open and maintainable
- Power, water, drainage and data provisions are specialist-checked
- Connection and future maintenance access are practical
- Delivery route, storage, installation sequence and responsibilities are agreed
- Substitution and final commissioning records have named owners
Limitations and the next step
A product page alone may not include every installation condition, and a generic drawing cannot confirm the site's power, water, drainage, ventilation or access. Appliance availability, specifications and documentation can change, while cabinet manufacture may be difficult to alter after release. The next useful step is to create a live appliance schedule and overlay the selected models on the latest cabinet elevations, service drawings and room survey. Mark unresolved items as holds rather than approving around them. Then conduct one coordinated release review and record the drawing revisions accepted by each responsible party. That turns separate purchases into a buildable kitchen package and gives substitutions a clear test if the original model later changes.
Sources & further reading
Make this useful for your project.
A review of your property and priorities can turn general guidance into a defined brief.
Explore our servicesDiscuss your project