Direct answer: freeze the appliance and air strategy together
A kitchen extractor brief should confirm the exact appliance model, cooking equipment below it, extraction or recirculation strategy, air route, cabinet dimensions, manufacturer clearances, electrical connection, access for filters and servicing, noise expectations, control method and the party responsible for each interface before cabinet manufacture. The extractor cannot be treated as a decorative rectangle on an elevation. Its body, duct or recirculation components, connection points and access zones occupy real space, and the route may affect ceilings, walls and adjacent cabinets. Start with the building constraints and selected product documentation, then coordinate the joinery around the verified requirements. Where ducting or ventilation changes are proposed, use the relevant qualified specialists and obtain any building or authority reviews that apply to the property.
Decide ducted or recirculating before drawing the cabinets
A ducted system moves extracted air along a defined route to an approved discharge point. A recirculating system filters air and returns it to the room. These are not interchangeable labels: each choice changes components, cabinet volume, maintenance access and expectations. Existing apartments and villas may have building-specific constraints on connection routes or facade penetrations, so do not assume a new outlet is permitted. Review the available building information and the selected hood’s current manual. If recirculation is used, record the filter type, replacement access and how returned air leaves the enclosure without being trapped. If ducting is proposed, coordinate route, size, bends, termination, access and responsibility with the ventilation specialist. The brief should state the selected mode explicitly and note any approval still outstanding.
- Confirm the building’s available and permitted air route.
- Record the chosen operating mode and required components.
- Show where filters, controls and serviceable parts are reached.
- Keep unresolved approval or survey items visible before manufacture.
Use a five-interface decision framework
Check the design across five interfaces. Cooking interface: hob width, fuel or power type, pan use and the manufacturer’s installation relationship. Air interface: extraction mode, route, discharge or return-air path and replacement air considerations. Joinery interface: hood body, cover panels, cabinet divisions, ventilation openings and removable parts. Services interface: power, controls and any specialist connections. User interface: sightlines, head clearance, noise expectations, lighting, cleaning and filter maintenance. A proposal is not ready for fabrication when one interface is represented only by a provisional note. The framework also helps compare products honestly: a slimmer-looking model may demand a different cabinet arrangement, while a concealed hood may trade visual simplicity for more complex access.
Read current product information, not a copied dimension
Manufacturer support pages and manuals should be checked for the exact regional model because dimensions, accessories and installation requirements can differ. Samsung’s current support pages for wall-mounted hoods, for example, provide product-specific user and installation documentation rather than one universal detail. Transfer the verified information into the coordinated kitchen drawings and attach the source document to the approval record. Do not rely on a retailer thumbnail or a dimension copied from a previous project. Show the appliance outline in plan, elevation and section, including the part hidden behind cabinet fronts. If decorative panels are added, confirm they do not obstruct required air movement, controls or service access. Recheck the manual before installation in case the selected model or revision has changed.
Planning example
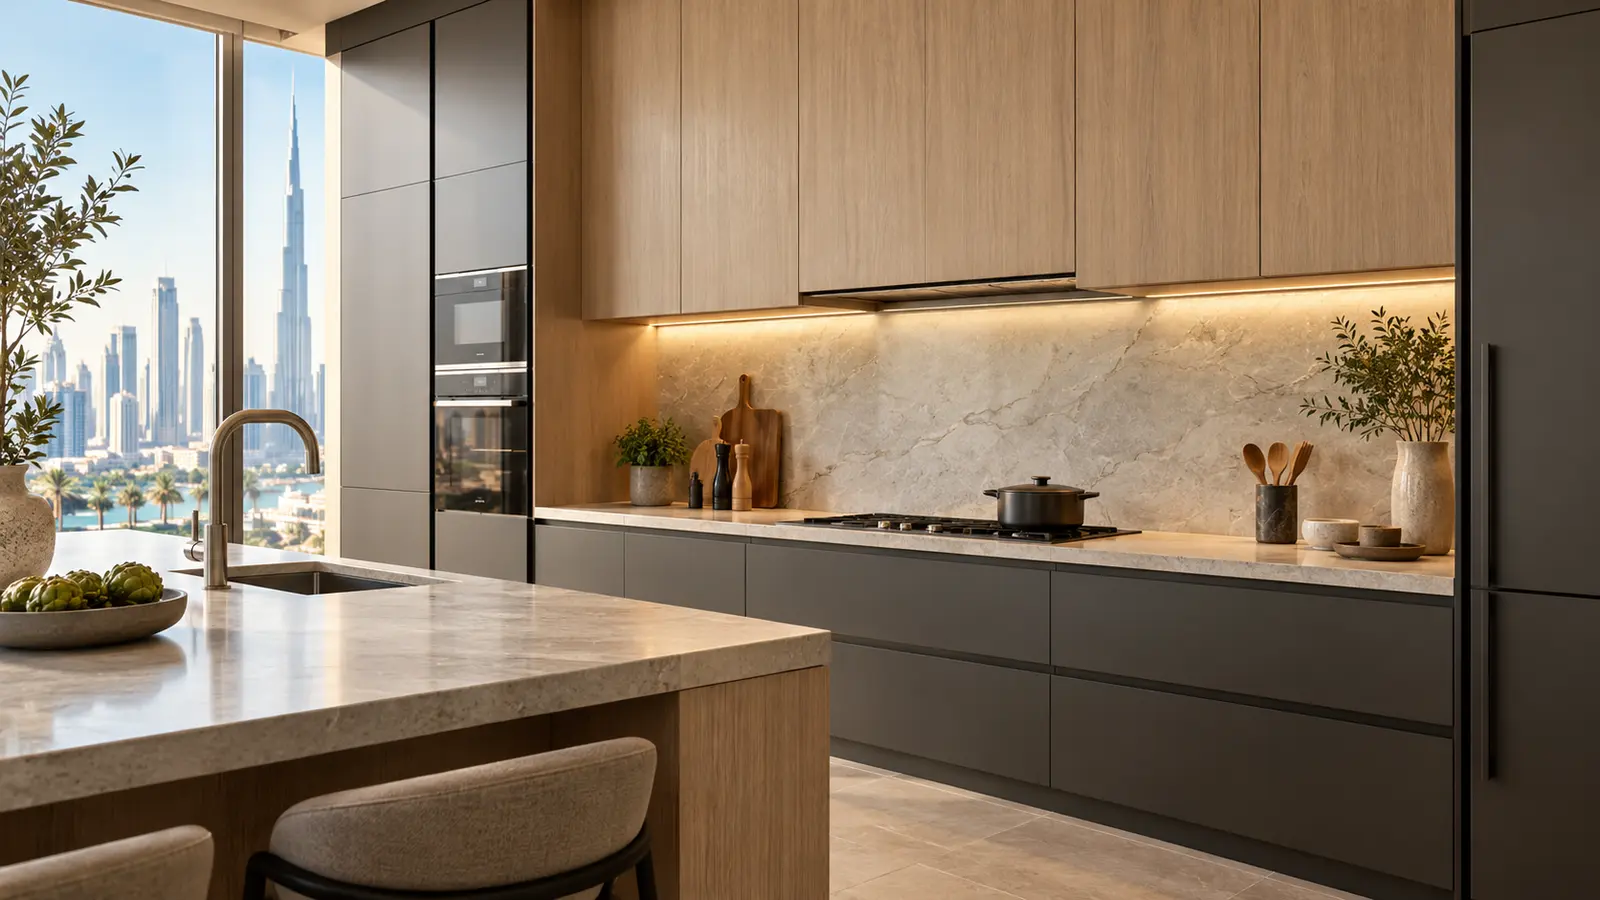
Planning example: a fictional apartment kitchen uses an induction hob on a long cooking wall with a concealed extractor between upper cabinets. The first elevation leaves only a generic hood box. Before cabinet approval, the team confirms the regional model and learns that the motor body, outlet connection and filter access occupy more of the upper unit than assumed. Building information also rules out a new facade penetration, so the designer documents the permitted strategy with the relevant specialist. The cabinet above is redrawn around the actual appliance envelope and removable access, while the adjacent shelves are adjusted to keep the elevation balanced. Power and lighting connections are coordinated, and the return-air path is shown rather than hidden behind a fixed panel. The joiner, electrician and specialist sign off the same section before manufacture.
Checklist before cabinet fabrication approval
Approve the extractor only as part of the coordinated cooking-wall package. Review the product data, cabinet drawings and room constraints together.
- Confirm the exact hood and cooking-appliance model references.
- Verify regional manufacturer instructions and required accessories.
- State whether the system is ducted or recirculating.
- Show the complete air route or return-air path in section.
- Coordinate hood body, cabinet divisions, panels and nearby lighting.
- Mark power, controls and service responsibilities.
- Test access for filters, cleaning and future appliance removal.
- Record building-management, specialist or authority reviews still required.
Dubai context and important limitations
Dubai Municipality publishes the Dubai Building Code as the emirate’s consolidated building reference, including indoor-environment and kitchen provisions. However, the applicable review route and existing ventilation arrangement depend on the property, development, scope and authority. This article does not decide whether a penetration, duct connection or alteration is permitted, and it is not a ventilation sizing or installation guide. Commercial-kitchen provisions should not be copied into a residential design without professional interpretation. Extraction performance also depends on more than a headline airflow number: capture geometry, route resistance, installation quality, room air balance, filters and user operation all matter. Electrical, gas, fire-safety, facade and mechanical work must be designed and carried out by appropriately qualified parties under the approvals applicable to the project.
Next step: issue one coordinated cooking-wall section
Before cabinets are released, ask for a single coordinated section through the hob, extractor, upper cabinet, ceiling or wall route and service zone. Attach the current appliance data, identify the selected air strategy, and list who supplies, installs, connects and approves each part. Use that section to close questions with the joiner, ventilation specialist and electrician, then record the agreed model and revision in the kitchen schedule. This small document makes hidden interfaces visible while changes are still inexpensive. It also gives the installer and owner a clearer record for filter replacement, servicing and future appliance renewal.
Sources & further reading
Make this useful for your project.
A review of your property and priorities can turn general guidance into a defined brief.
Explore our servicesDiscuss your project