The direct answer
Before cabinet approval, the sink and dishwasher brief should identify the exact selected products, how the household prepares food and cleans up, which cabinet contains waste sorting and cleaning items, where every door and drawer moves, and which zones must remain available for connections, support and maintenance. It should reconcile four layers: daily use, cabinet geometry, worktop openings and specialist service requirements. A neat elevation is not enough. The approval set should use current manufacturer data for the actual sink, tap, accessories and dishwasher, then show how those items fit the measured room and surrounding cabinetry. Technical installation and connections remain work for the relevant specialists.
Start with the cleanup routine
The best arrangement follows behaviour rather than an abstract triangle. Record where dirty dishes arrive, whether food waste is separated, where items are scraped or rinsed, how the dishwasher is loaded and where clean dishes are put away. Note whether two people regularly use the zone at once and whether the sink also serves preparation. This determines which side of the sink the dishwasher favours, where waste sorting belongs and which upper or drawer storage should be within easy reach. It also exposes conflicts: a dishwasher door across the only route, a waste drawer blocked by someone at the sink, or everyday crockery stored behind the open appliance.
- Dirty-dish landing area
- Food-waste and recycling sequence
- Rinsing and preparation habits
- Dishwasher loading and unloading route
- Storage location for daily crockery and cutlery
- Number of simultaneous users
Freeze exact products at the right gate
A generic sink or nominal dishwasher width is not enough for fabrication. Record manufacturer, model and current product data for the sink, tap, dispenser, water-related accessories, dishwasher and any waste system. For the sink, the cabinet maker and worktop specialist need the installation type, overall dimensions, bowl arrangement, cut-out information and support requirements supplied for that model. For the dishwasher, the coordinated package needs the appliance dimensions, door or panel configuration, ventilation and service information, and the clearances stated by the manufacturer. If a product remains undecided, keep the cabinet line provisional and set a decision date; do not approve a supposedly final drawing around an assumption.
Draw every opening and occupation zone
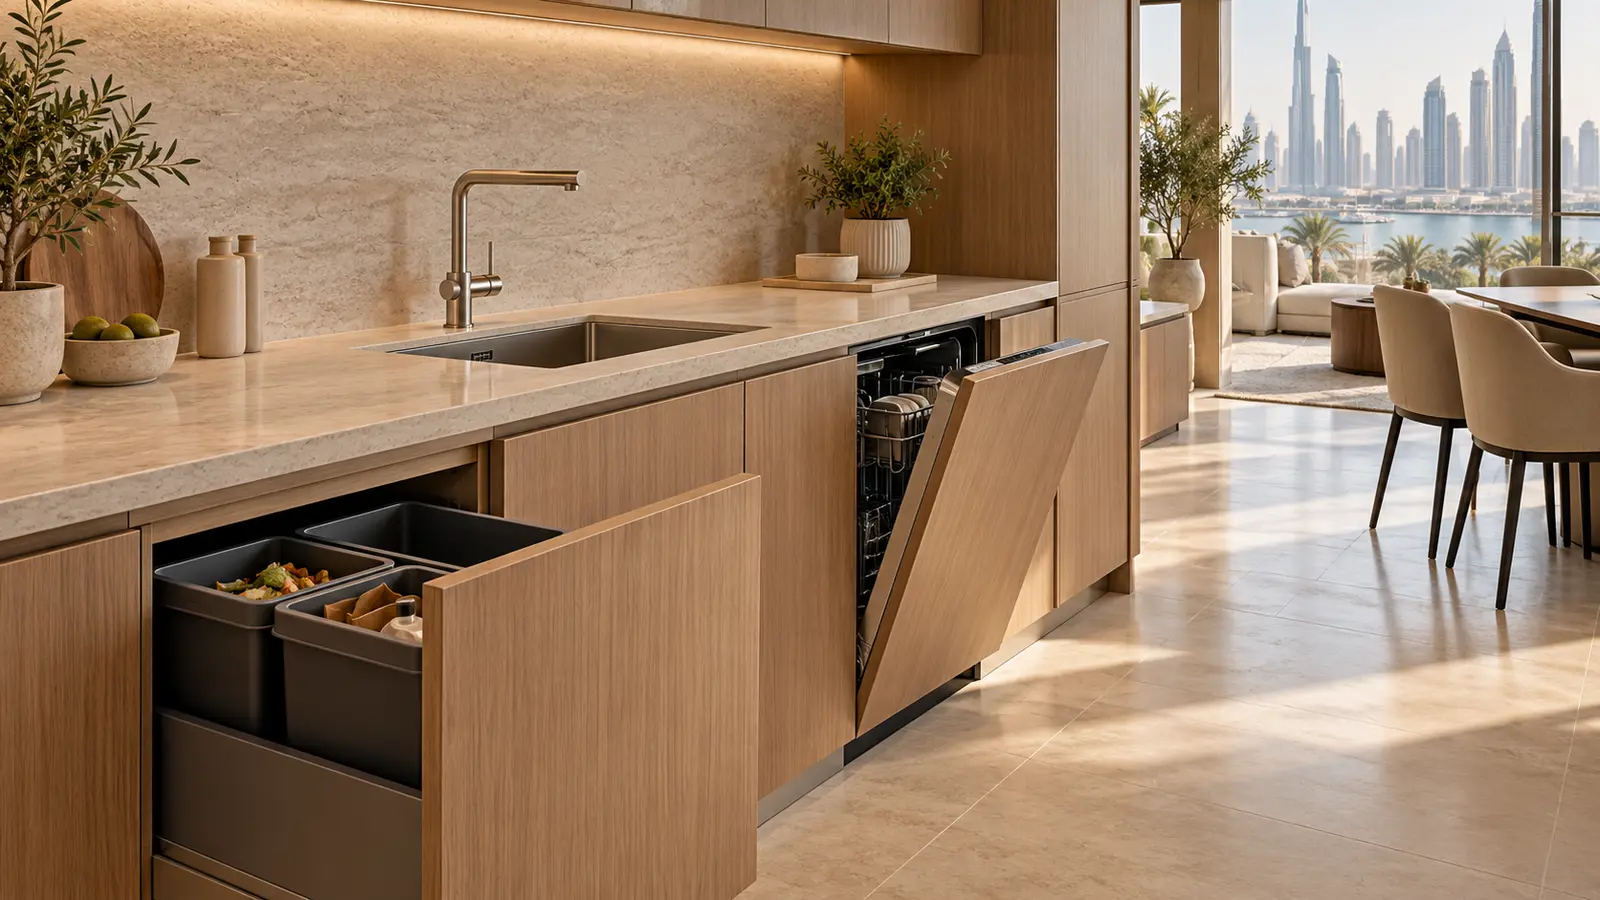
Show the dishwasher door fully open, adjacent drawers extended, waste bins withdrawn and under-sink doors in their operating positions. Add a standing zone for the person loading the appliance and a passing route for anyone else. Then inspect the neighbouring corner, island, tall units and entrance. An appliance may fit within the cabinet run yet make the room difficult to use when open. Handles and projecting worktop edges also matter. If the dishwasher receives an integrated furniture panel, the elevation and sections should follow the chosen appliance and hardware arrangement rather than copying a generic cabinet front.
Coordinate the sink cabinet as a shared volume
The cabinet below a sink is often expected to hold too much. The bowl, tap connections, approved service routes, waste components and structural support compete with bins, filters and cleaning storage. Represent these as occupied zones in a section through the actual cabinet. Do not promise a full-width drawer or bin until the product data and specialist requirements have been overlaid. Keep access to maintainable components understandable and avoid trapping them behind fixed dividers. Where water-treatment or additional equipment is proposed, obtain its exact data and maintenance needs before approval. The result may be less nominal storage than the first sketch, but it will be usable and serviceable.
- Sink bowl and required support zone
- Tap and accessory positions
- Specialist-reviewed connection and waste zones
- Waste bins and cleaning-item storage
- Access needed for inspection or replacement
- Protection and material specification for the cabinet interior
Planning example
Planning example: a fictional kitchen shows a large single-bowl sink, a fully integrated dishwasher on the left and a double waste drawer beneath the sink. When actual products are added, the proposed waste drawer conflicts with the sink bowl and the dishwasher door blocks the main route from the kitchen entrance. The team tests two options before manufacture. Moving the dishwasher to the right shortens the route to daily crockery and keeps the entrance clearer. The waste system becomes a narrower pull-out in the adjacent unit, while the sink cabinet retains accessible space for the coordinated components below. The owner accepts the revised storage because the drawing now reflects real products and movements rather than idealised rectangles.
Approval checklist
Use this checklist at the fabrication-drawing review. Confirm that every product reference matches the latest approved schedule and that revisions are dated. Worktop templating should follow the project’s agreed readiness and measurement process; cabinet approval is not permission to guess a cut-out. Any structural support, plumbing or electrical details must be reviewed by the responsible specialist and installed safely by competent people.
- Exact sink, tap, dishwasher and accessory models are recorded
- Manufacturer data is attached or referenced by revision
- Worktop cut-out and support responsibility is assigned
- All appliance, cabinet and bin movements are drawn
- Loading, passing and corner conflicts are checked
- Under-sink occupied zones and maintenance access are shown
- Integrated panel and adjacent fronts are coordinated
- Provisional selections have owners and decision dates
- The specialist service review is recorded before manufacture
Limits and the next step
This brief does not prescribe plumbing, electrical connections, waterproofing, appliance installation or worktop support. Those details depend on the selected products, existing conditions and competent specialist review. Product information can change, so check the manufacturer’s current data rather than relying on a showroom label or an earlier drawing. The next step is to collect the exact product sheets and a short cleanup-routine inventory, then ask for a coordinated plan, elevation and sink-cabinet section. Review the open-door and maintenance zones before signing the relevant fabrication drawings. Resolve any outstanding item as a named hold point instead of allowing an assumption to reach the workshop.
Sources & further reading
Make this useful for your project.
A review of your property and priorities can turn general guidance into a defined brief.
Explore our servicesDiscuss your project