DESIGN WITH INTENTDETAIL WITH PURPOSEDELIVERY WITH CLARITY
THE TAVORA APPROACH
Kitchen renovation in Dubai
Tavora approaches the kitchen as a working room and a place to gather. Layout, storage, appliances and craftsmanship belong in the same conversation, from the first sketch to the final detail.
Share the property, your priorities and the way you want the space to work. We identify the right specialist scope and the information needed for the next step.
02
Understand the place
Review dimensions, existing conditions, services and access. Where required, a site survey and specialist review establish what can be taken forward.
03
Define every detail
Agree the design, material selections, responsibilities and itemised proposal. The programme records the decisions and dependencies before work begins.
04
Coordinate the work
Your agreed project contact coordinates the work packages, updates and changes. Important concealed stages and finish details are reviewed before progressing.
A kitchen that supports the way you actually cook.
01
Plan the everyday sequence
Map storage, preparation, cooking and washing-up around your household's routines. Allow for more than one person when that reflects real use, and consider where small appliances will live. Describe the busiest ordinary moment as well as the quietest one. Consider a dishwasher being unloaded while someone prepares food, or breakfast being collected while another person cooks. Comparing those movements helps determine which items should be close together and which routes should remain clear in the measured layout.
02
Coordinate appliances early
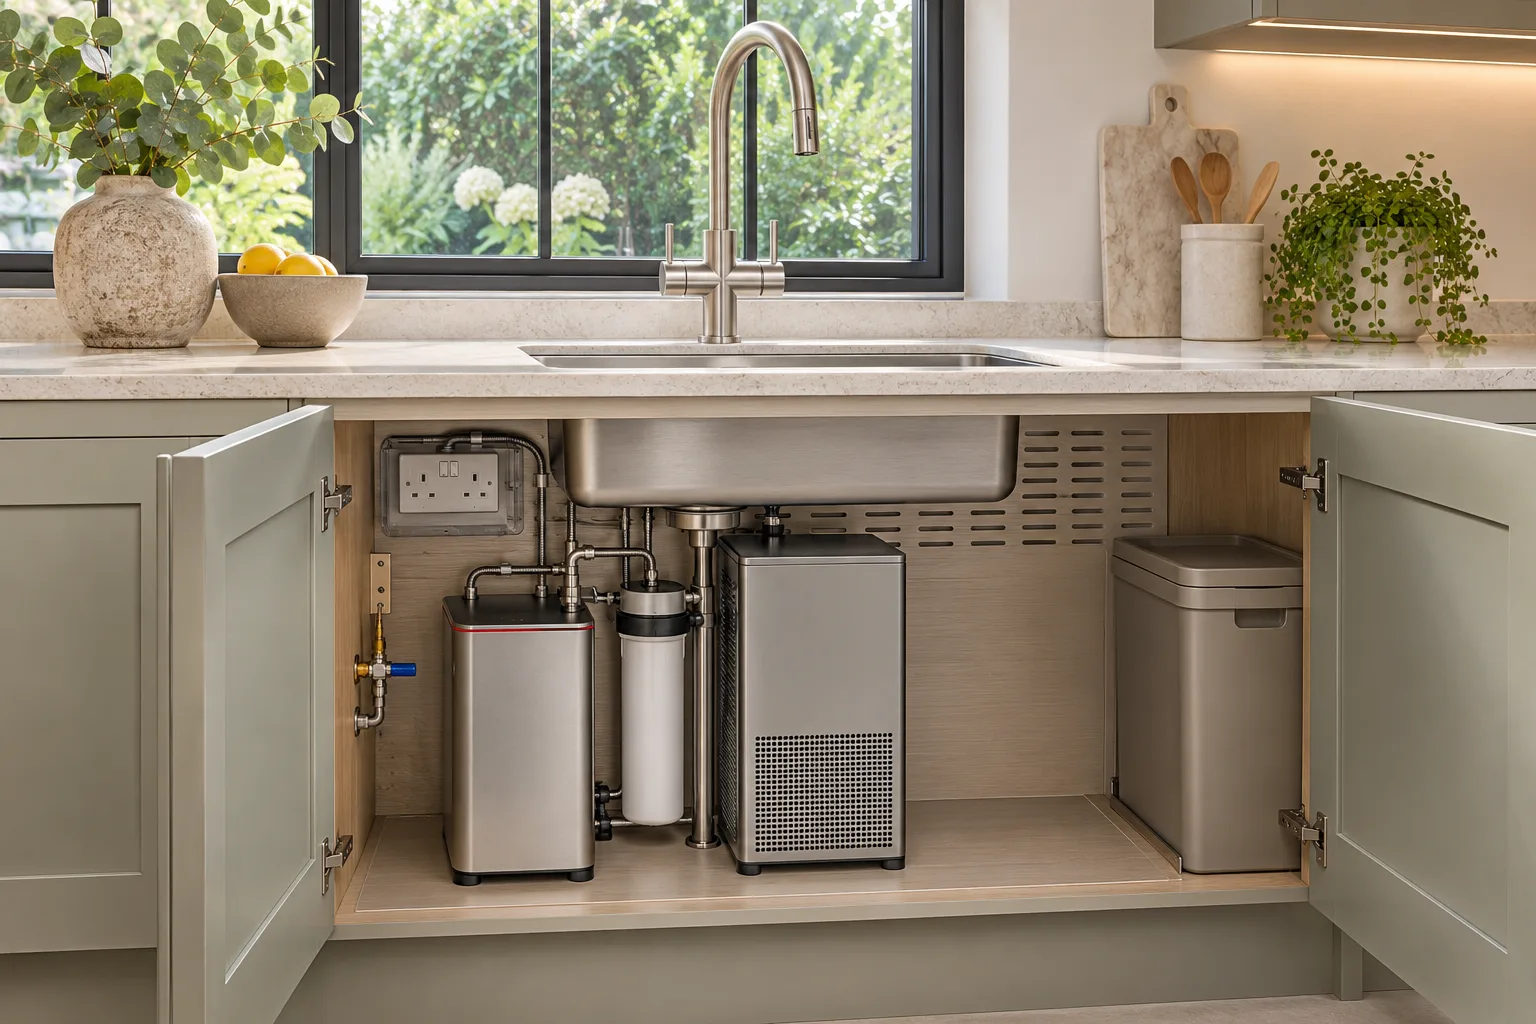
Confirm exact models and installation information before final cabinet production. Door movement, ventilation, electrical supply, water connections and maintenance access should be checked together. Keep one approved equipment schedule with the current drawings. If a model changes, have the responsible suppliers review the effect on cabinets, surfaces and services before treating it as equivalent. Record who supplies each item and when it must be available, so an owner-purchased appliance does not become an unplanned gap in installation.
03
Review the hidden storage
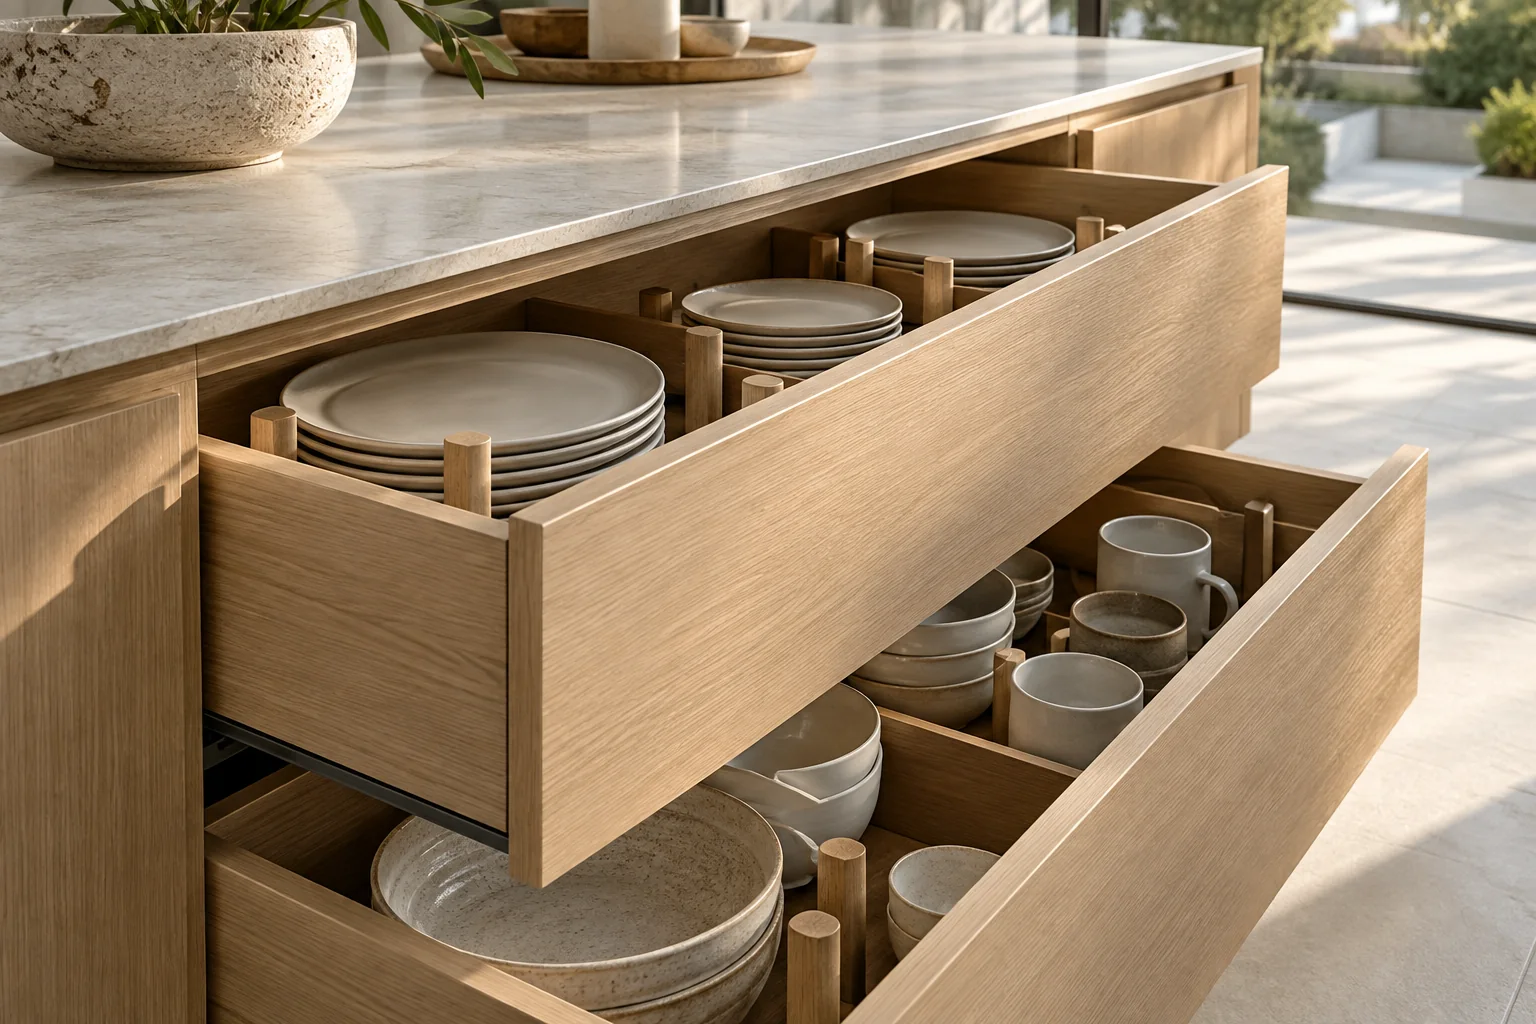
A cabinet count does not explain how a kitchen works. Discuss drawer depths, internal dividers, corner access, waste separation and the items that need to be reachable without moving other things. Use an inventory of cookware, food storage and awkward items to review the interiors. Compare accessible capacity rather than the number of cabinet doors in an elevation. Ask how hardware is maintained and how the selected fittings can be identified later, then retain those references with the kitchen's final care information.