

Kitchen countertops in Dubai
A work surface, chosen for real life.
Compare natural stone, engineered and porcelain options against appearance, maintenance and the way you cook. Resolve the support, cut-outs, joints and edges with the selected supplier.
Discuss this service
Define it clearly.
Deliver it thoughtfully.
Compare natural stone, engineered and porcelain options against appearance, maintenance and the way you cook. Resolve the support, cut-outs, joints and edges with the selected supplier. Your proposal identifies the agreed work packages, material choices and responsibilities for your specific property.
Material comparison
Template and joint plan
Sink and appliance cut-outs
Edge and support detailing
The right questions
at the right time.
Where will the joints sit?
What care does the selected surface need?
How will the slab reach the kitchen?
We work through these decisions using the existing property information, site conditions and your priorities. Any specialist review or approval responsibility is identified in the project proposal.
Start with the scope.
A useful price follows measured quantities and an agreed specification. For kitchen countertops, the scope and installation interfaces matter as much as the visible finish.
Read our cost guidanceWhat shapes the proposal
- Cabinet quantity and internal storage
- Worktop material, edges and joints
- Appliances and service changes
- Removal, preparation and installation
The programme separates design, external reviews, procurement and site work. It also records the decisions needed from you before orders or installation can proceed.
Plan the adjoining details.
Design the edges, joints and cut-outs as part of the surface.
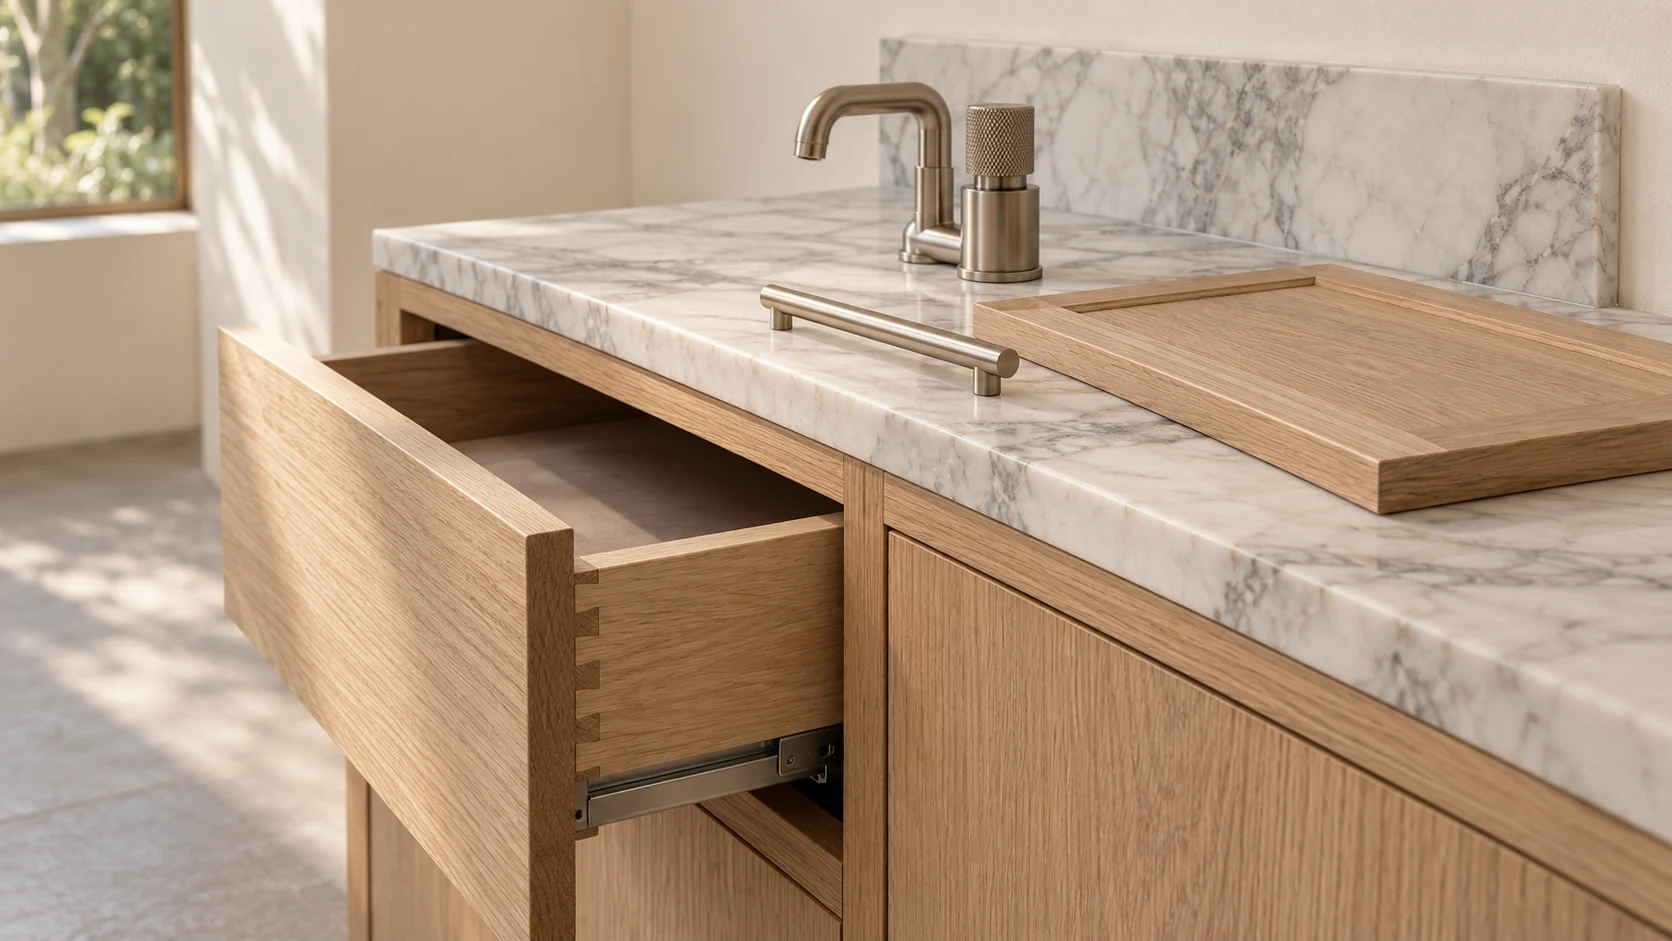
Worktop selection needs the exact material and finish, with a fabrication plan for joints, edges, supports and appliance or sink openings. A sample does not show every variation in a full slab, so discuss the layout of significant patterns where relevant. Confirm the measuring sequence and what must be installed before the fabricator takes final dimensions.
Explore the concept library
Four points to carry into the brief
- Exact product and slab or pattern review
- Joint, edge and support details
- Sink and appliance cut-out information
- Measuring, transport and installation sequence
From a decision to a clear appointment
Keep the agreed choices with the current drawings and specification. Identify who designs, supplies and installs each element, and how the work connects to neighbouring packages.
The proposal should also record any remaining investigations, product information and handover requirements. Resolve changes in writing so their effect on the scope and programme can be reviewed.
Review the project standardsA clearer next step.
Practical answers for your kitchen design & renovation brief.
Browse all common questions