Start with the right questions
Cabinet manufacture should follow approved dimensions, appliances and finishes. Changes after fabrication can affect several connected components at once.
- Confirm appliance model dimensions and ventilation requirements.
- Choose sink, tap and any water-treatment equipment.

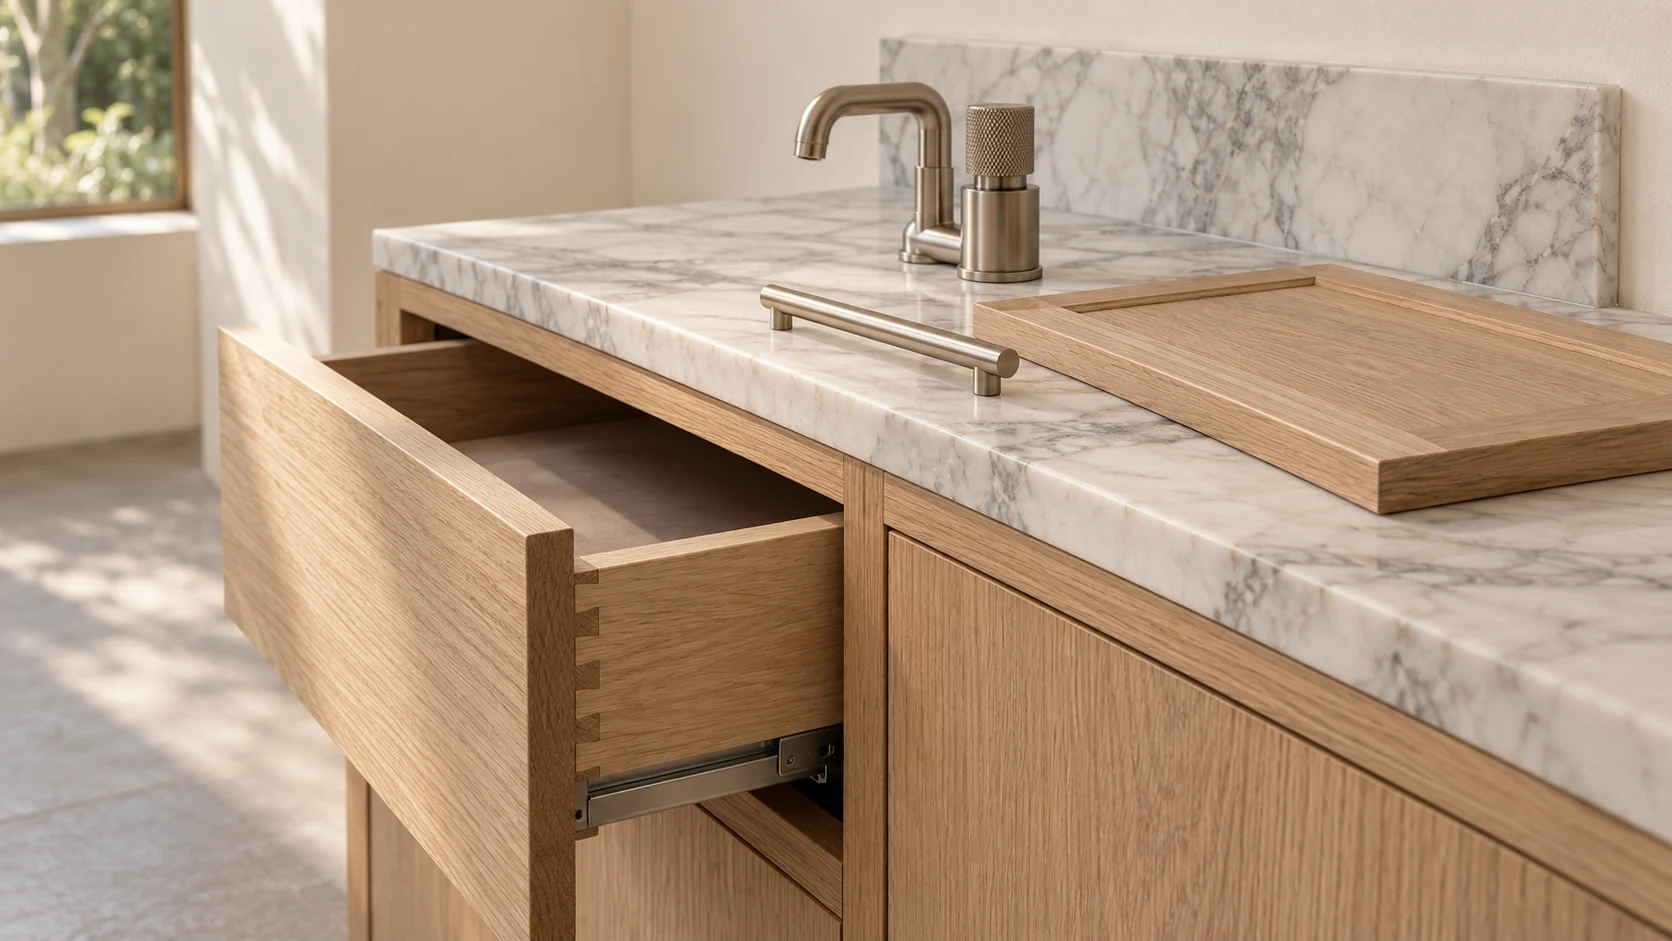
- Approve internal storage, hinges, handles and door finishes.
One coordinated specification
The worktop, splashback, wall units and lighting need to be reviewed together. Check where sockets, switches and extraction controls will sit. Record which items you supply yourself and when they will be available. A final coordinated drawing review is more useful than approving each supplier in isolation.
What to ask for
Before agreeing the next stage, request the following information in a form you can review with your project team.
- Approved cabinet elevations and internal layouts
- Final worktop and splashback samples
- A signed appliance and services schedule
Bring the brief to a specialist
Share your location, current photographs, approximate dimensions and priorities. A scoped review can then identify the information needed for a useful proposal. Product choices, project dates and final prices should follow the actual property and agreed specification.
Make this useful for your project.
A review of your property and priorities can turn general guidance into a defined brief.
Explore cost guidanceDiscuss your project