Thoughtful design
Begin with use, proportion and the existing place. Make each decision part of a coherent whole.
Tavora approaches the kitchen as a working room and a place to gather. Layout, storage, appliances and craftsmanship belong in the same conversation, from the first sketch to the final detail.
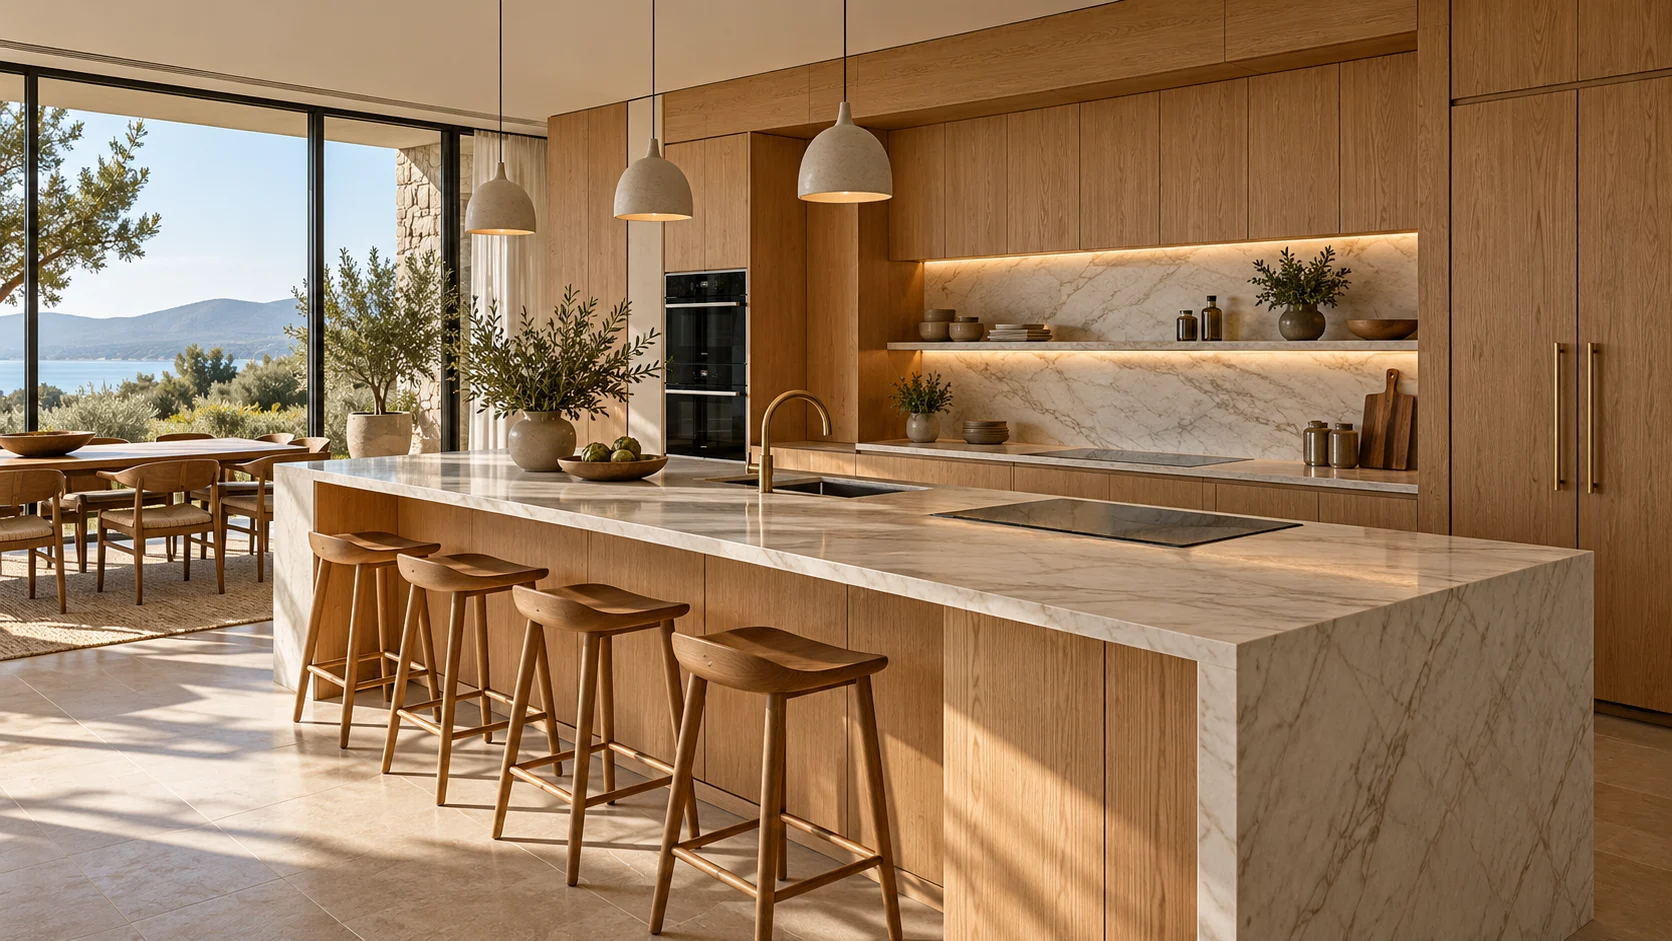 DESIGN CONCEPT
Kitchens designed around cooking, storage and precise installation. The first step is to understand the place and the brief, then identify the design, delivery and specialist work needed.
Your proposal names the contracting parties and the people responsible for the agreed work. Design, supply, installation and specialist reviews are defined so you know where each responsibility sits.
Tavora is a specialist brand within the Fitworks collection. When a brief extends beyond our focus, we can connect the relevant services as part of your overall project plan.
How we workBegin with use, proportion and the existing place. Make each decision part of a coherent whole.
Define what is included, what needs investigation and what must be decided before work begins.
Coordinate the interfaces between specialists and record the information needed for a considered handover.
Tavora begins with the working life of the kitchen: bringing food home, storing it, preparing meals, cooking, serving and clearing away. The design should make those routines easier before it becomes a statement about colour or style.
Cabinetry, appliances, worktops and services are interdependent. A change to one can affect several others, so the appliance schedule and key dimensions need to develop alongside the layout. Samples are most useful when they are reviewed as a complete palette under the intended lighting.
The Tavora approach combines practical planning with careful material choices. A successful brief records what is supplied, what is retained and what must be checked before fabrication, giving the kitchen a coherent design and a clear route to installation.
Map storage, preparation, cooking and washing-up around your household's routines. Allow for more than one person when that reflects real use, and consider where small appliances will live. Describe the busiest ordinary moment as well as the quietest one. Consider a dishwasher being unloaded while someone prepares food, or breakfast being collected while another person cooks. Comparing those movements helps determine which items should be close together and which routes should remain clear in the measured layout.
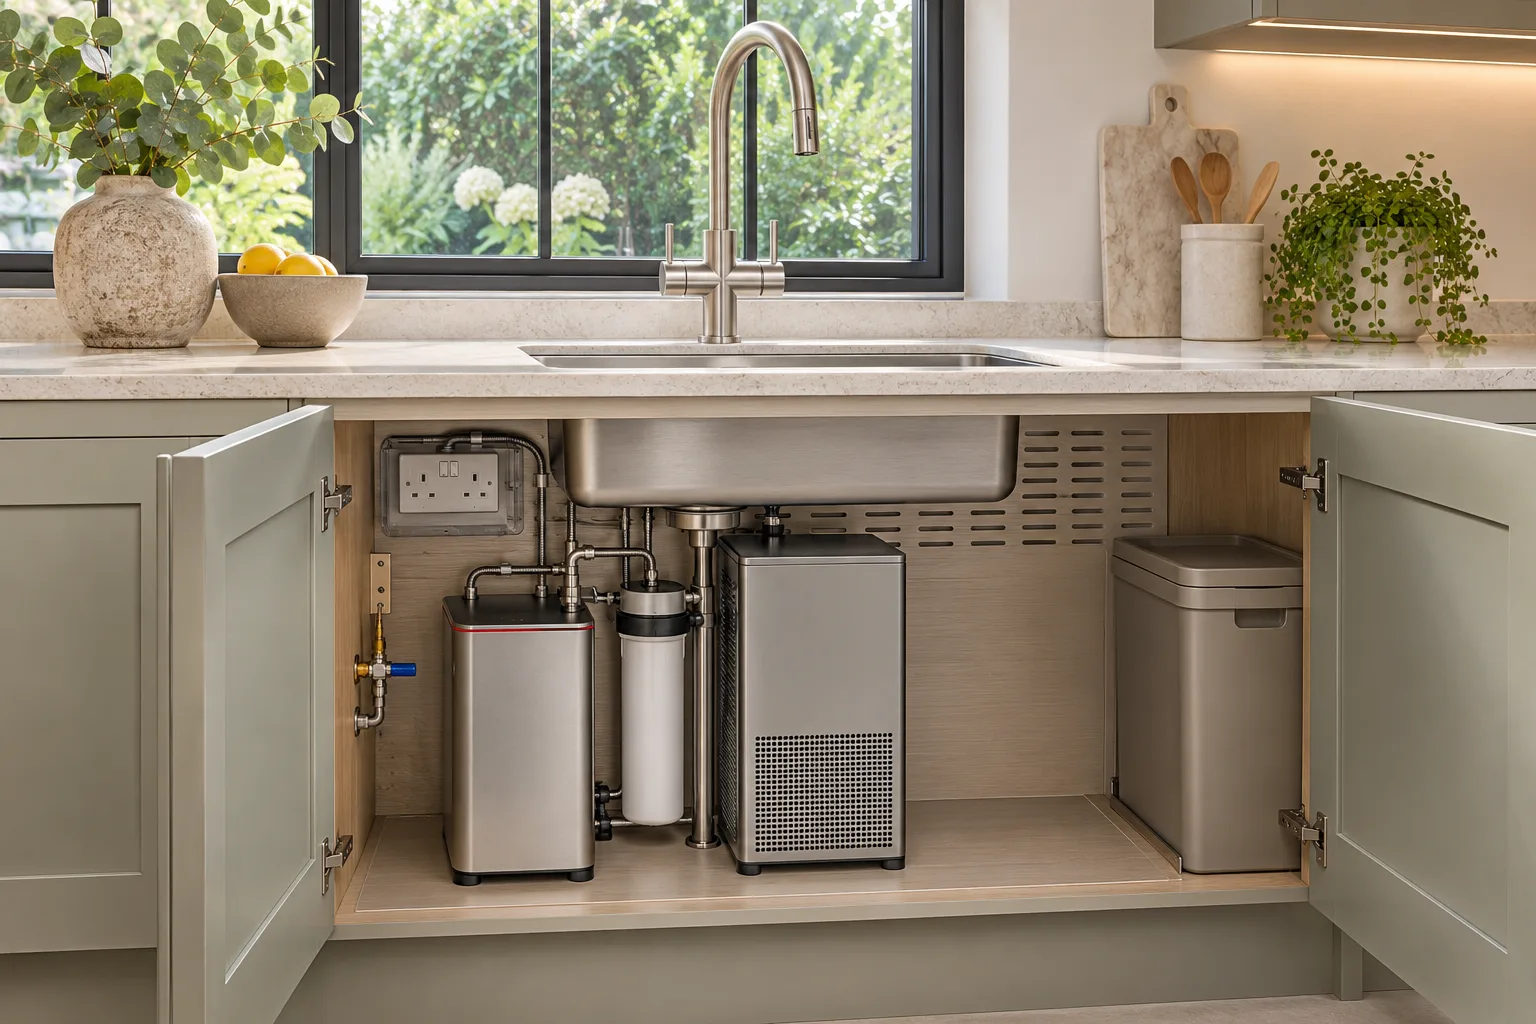
Confirm exact models and installation information before final cabinet production. Door movement, ventilation, electrical supply, water connections and maintenance access should be checked together. Keep one approved equipment schedule with the current drawings. If a model changes, have the responsible suppliers review the effect on cabinets, surfaces and services before treating it as equivalent. Record who supplies each item and when it must be available, so an owner-purchased appliance does not become an unplanned gap in installation.
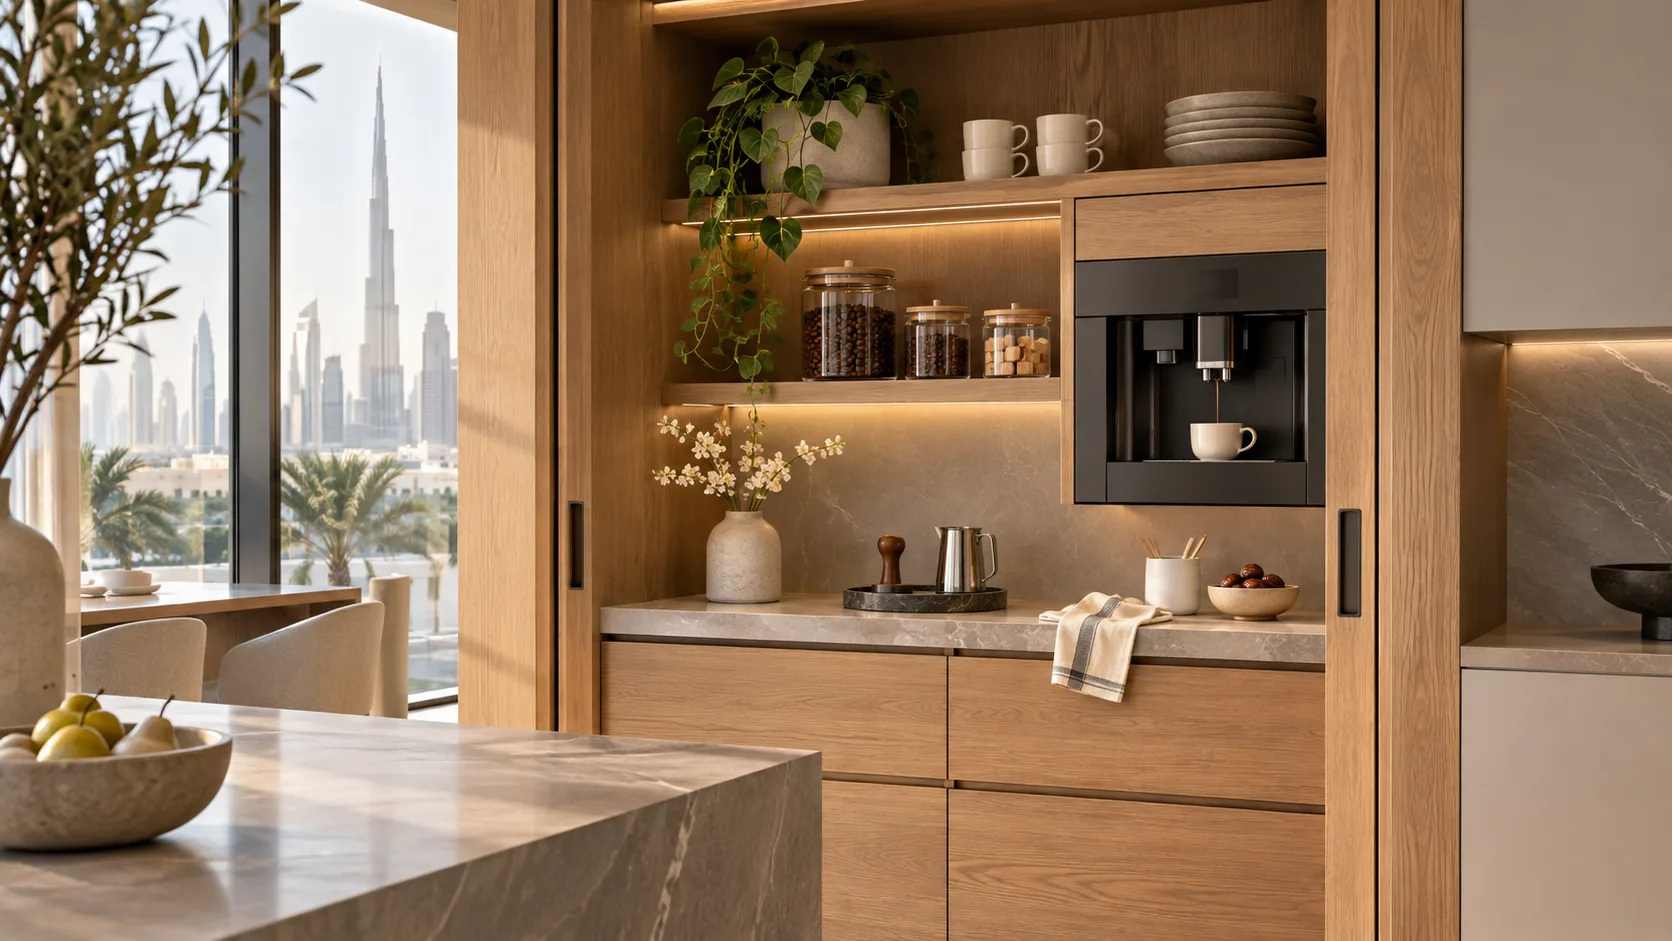
A cabinet count does not explain how a kitchen works. Discuss drawer depths, internal dividers, corner access, waste separation and the items that need to be reachable without moving other things. Use an inventory of cookware, food storage and awkward items to review the interiors. Compare accessible capacity rather than the number of cabinet doors in an elevation. Ask how hardware is maintained and how the selected fittings can be identified later, then retain those references with the kitchen's final care information.
Meet three fictional studio characters exploring project management, design and specialist coordination.
Explore the studio storyPractical answers for your kitchen design & renovation brief.
Browse all common questions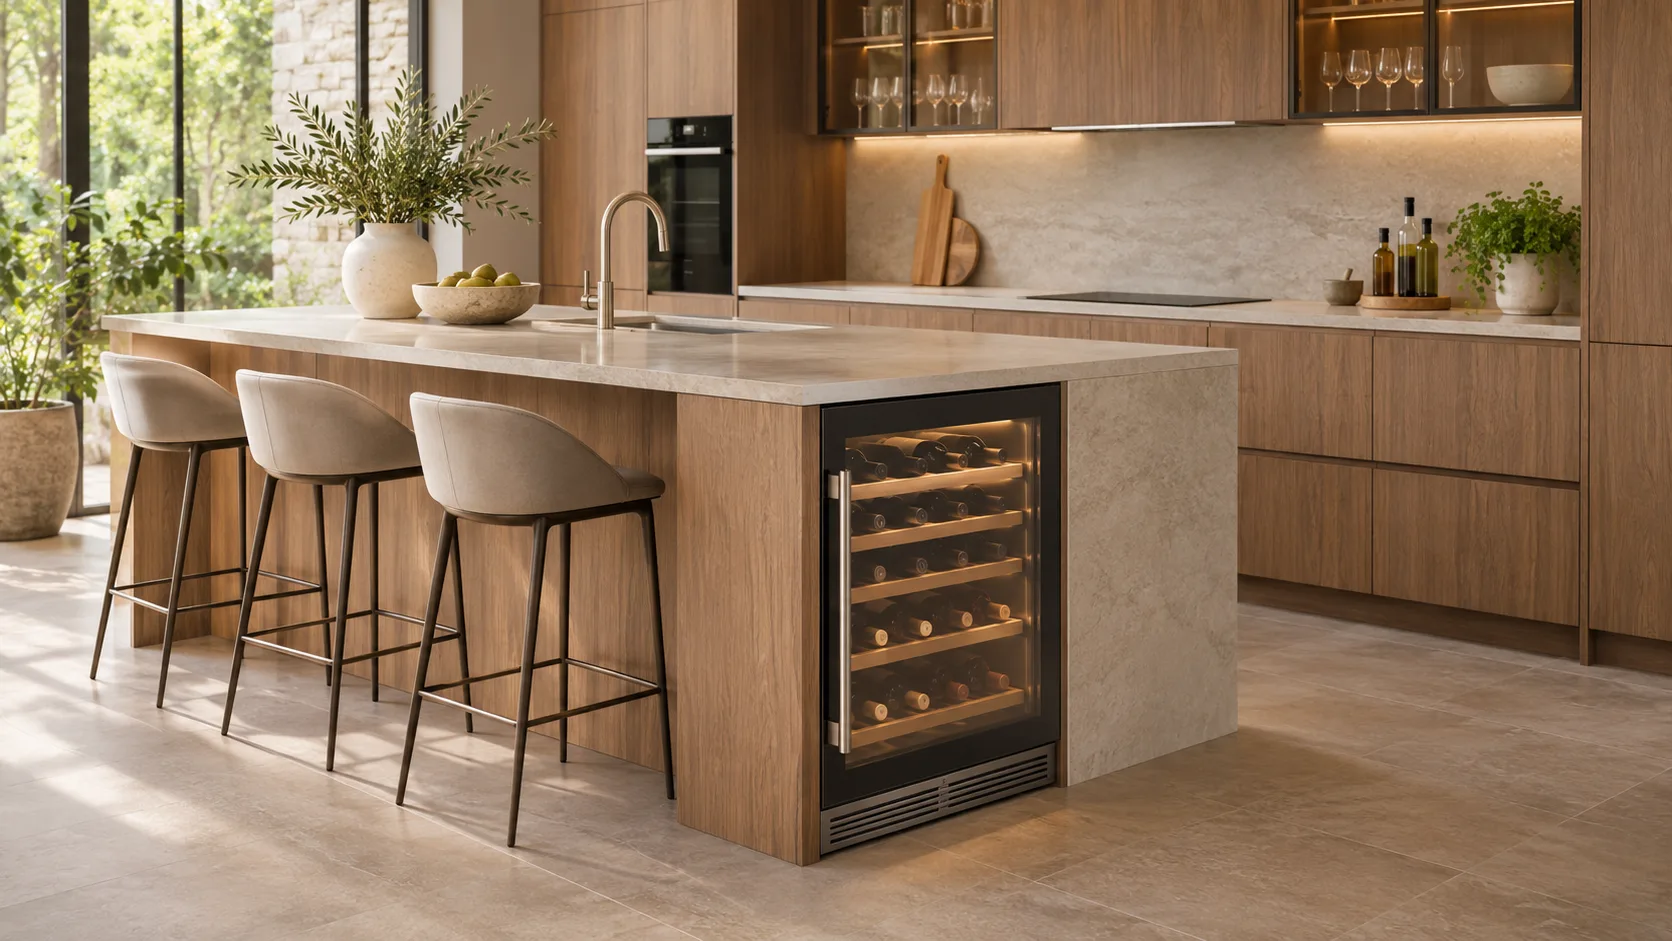
Specification · ·5 min read
Cabinet planning · ·5 min read
Specification · ·5 min read
Tell us what you have in mind. Start a conversation or send a written project brief.
Send a project enquiry