Direct answer
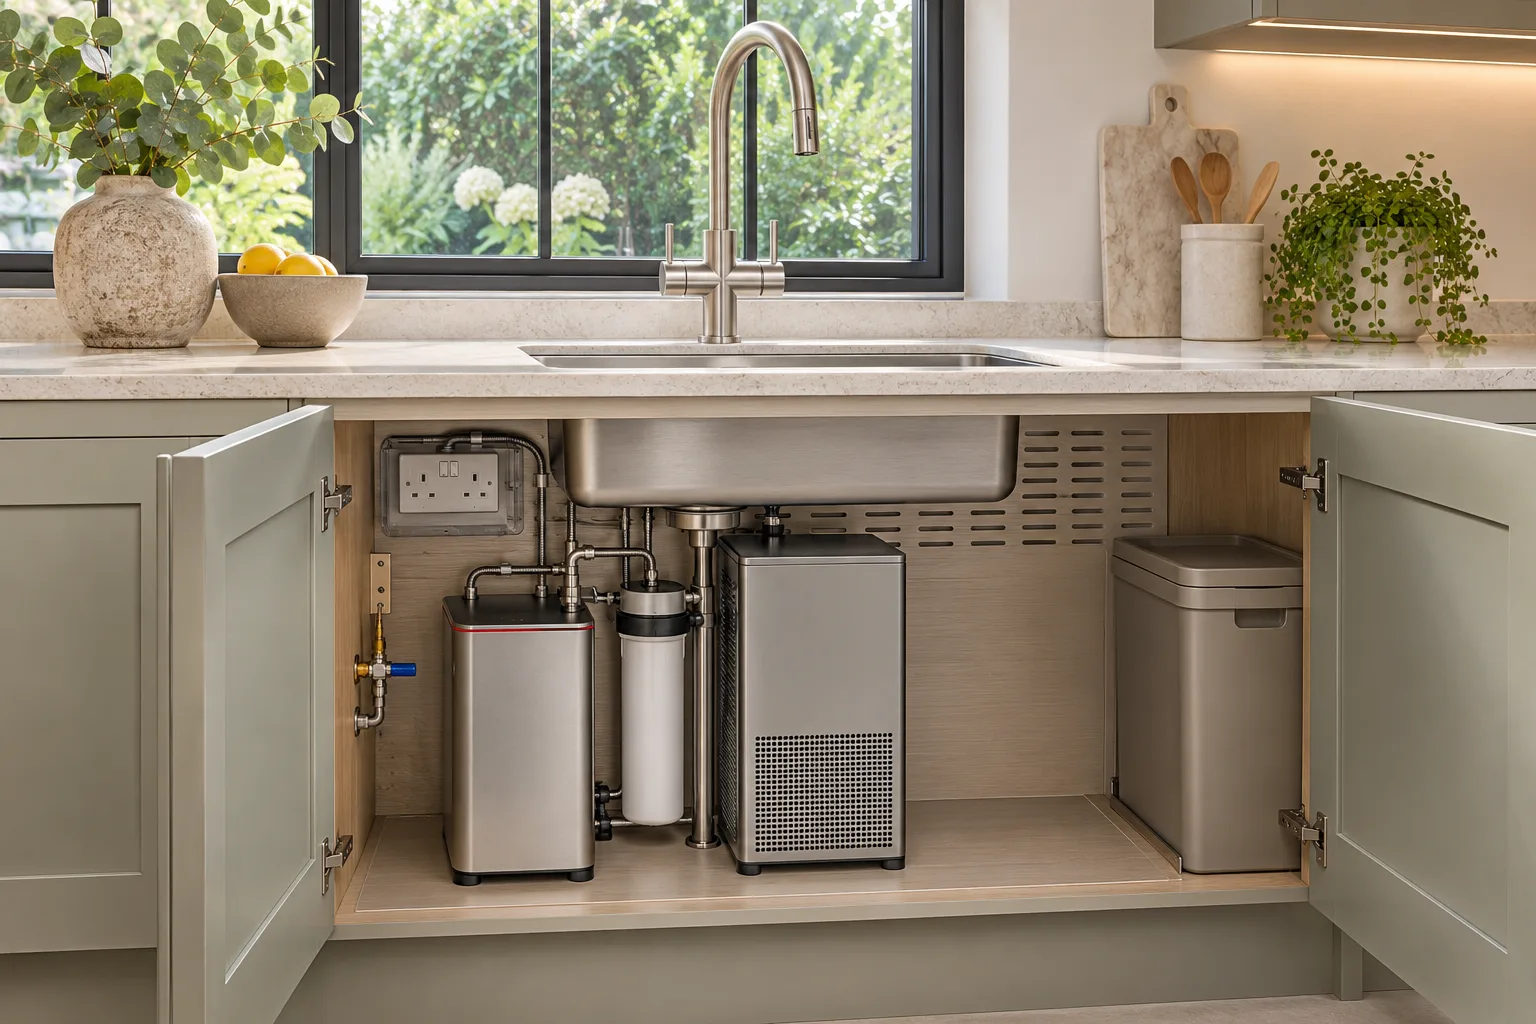
Before cabinet manufacture, confirm the exact tap, boiling tank, filter and any chilled or sparkling module; their dimensions and orientation; water, drainage and electrical requirements; tap-hole and control clearances; ventilation; hose routes; isolation; waste-bin interaction; consumable replacement and service access. Quooker’s UAE-market brochure shows that different tanks require different installation heights and that the tank and optional CUBE occupy the sink cupboard or sometimes an adjacent cabinet. Its CUBE installation guidance also requires service access and specified ventilation space. A generic “allow for boiling tap” note is not enough to release cabinetry.
Select the complete system before drawing the cabinet
List the household’s actual requirement: boiling water only, filtered cold, chilled, sparkling or a combination. Each extra function can add tanks, cartridges, gas cylinders, sockets, hoses and heat. Record the exact model family and current regional installation documents because dimensions and requirements vary. Quooker’s 2025 consumer brochure lists different tank diameters and installation heights and notes that extension sets may allow a neighbouring cabinet location. Treat those figures as product-specific references, not universal allowances. If the product is undecided, keep the cabinet as a hold point rather than designing around an assumed cylinder.
Draw the under-sink cabinet in three dimensions
Show sink bowl depth, waste and trap, valves, dishwasher branches, tank, filters, cooler, cylinders, power, bins, drawers, shelves and hinges on plan, elevation and section. Open every movable component in the drawing. A layout may appear to fit in elevation but fail when the waste bin slides back or a filter cartridge needs to drop vertically for replacement. Reserve hose bend space and prevent abrasion at panel openings. Keep leak-sensitive electrical equipment and connections arranged according to the selected instructions and qualified specialists. Decide whether a removable shelf or dedicated adjacent service cabinet will make maintenance more reliable.
Coordinate ventilation and heat
Do not seal heat-producing equipment inside an unventilated cupboard. Quooker’s CUBE guide recommends free space behind the unit and a defined ventilation opening in the cabinet, with an additional base opening where rear ventilation space is inadequate. Apply only the current instructions for the selected product. Show vents on cabinet drawings and confirm they are not blocked by skirting, stored items or a wall. Review whether warm air affects bins, cleaning products or adjacent equipment. Any ventilation grille should remain cleanable and visually coordinated. If the system combines hot and chilled equipment, the supplier should confirm the final arrangement rather than the cabinetmaker improvising airflow.
Resolve tap position and worktop interfaces
Confirm the required tap-hole diameter, minimum edge distances, operating arc, handle clearance and relationship to the sink, splashback, window and opening wall units. Check whether the spout reaches the bowls without encouraging splash and whether a flexible hose can move freely. For a heavy or special tap, the worktop supplier must confirm support and drilling against the selected material. Freeze the hole position before templating, but only after the sink and cabinet are set out. Keep removable equipment paths clear so a tank or filter can leave the cabinet without disconnecting unrelated cabinetry.
Planning example
Planning example: a kitchen design places a boiling tank, chilled module, double waste bin and deep sink in one 600 mm cabinet. The front elevation looks resolved, but the cooler requires rear ventilation, the filter cannot be removed below the sink bowl and the bin runner crosses the hoses. The design moves the cooler and filter into the adjacent service cabinet, adds the manufacturer-required ventilation, preserves a clear replacement route and keeps the waste bins under the sink. This fictional scenario demonstrates coordination; it is not an installation instruction, product endorsement or completed kitchen.
Plan isolation, power and servicing
Provide accessible water isolation and the product-specific power arrangement confirmed by qualified plumbing and electrical specialists. The Quooker CUBE installation guide calls for an earthed socket and access for future service. Do not place an outlet where a leak or routine filter change is likely to expose it without a coordinated safety review. Label the cabinet equipment in the private handover register and keep model, filter, cylinder and service information. Confirm how the owner switches the system off, but leave technical isolation and repair to qualified personnel. Design access so service does not require removing a fixed worktop or dismantling the entire sink cabinet.
Checklist before cabinet manufacture
Review the cabinet and service drawing with the homeowner, product supplier, cabinetmaker, worktop supplier and appointed MEP specialists.
- Confirm required water functions and exact selected components
- Record product dimensions, installation height and orientation
- Draw sink, trap, valves, bins, filters, cylinders and equipment together
- Reserve manufacturer-required clearances and ventilation openings
- Confirm tap-hole size, location, edge distance and operating arc
- Coordinate protected power, water supply, drainage and isolation
- Keep hoses clear of drawers, hinges and sharp panel openings
- Test cartridge, cylinder and tank replacement routes
- Provide removable access and label the equipment at handover
- Keep the cabinet on hold until current product data is approved
Limitations and next step
This guide does not install plumbing or electrical equipment, size circuits, approve drinking-water performance, certify worktop drilling or replace the selected manufacturer’s instructions. Product dimensions and regional requirements can change. The next step is a one-page tap-system coordination sheet with the exact model references, cabinet plan and sections, tap-hole position, connections, ventilation, access and replacement paths. Obtain the current supplier drawings and have all affected specialists sign off the same revision before cabinet manufacture and worktop templating.
Sources & further reading
Make this useful for your project.
A review of your property and priorities can turn general guidance into a defined brief.
Explore our servicesDiscuss your project