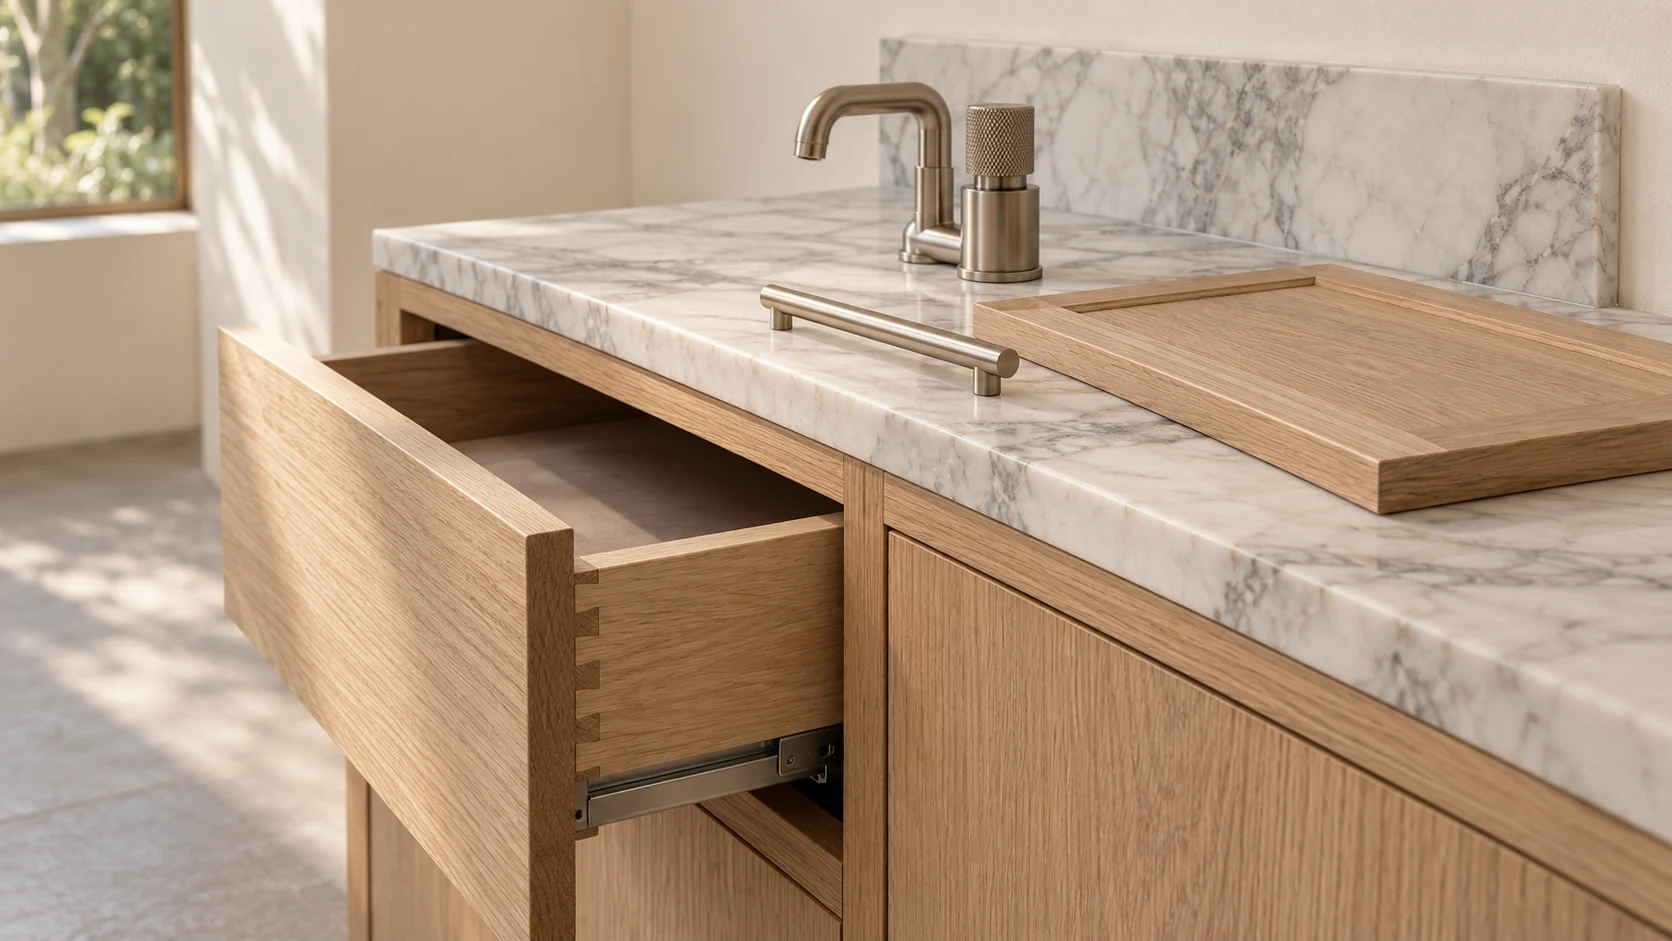

Ideas to start a better conversation.
Explore four visual directions for kitchen design & renovation. Use the spaces, details and materials to describe what matters in your own brief.
All images are original AI-generated concepts. They illustrate design ideas and do not document completed client work, product performance or a buildable specification.

Oak, stone and the everyday
Tavora begins with the working life of the kitchen: bringing food home, storing it, preparing meals, cooking, serving and clearing away. The design should make those routines easier before it becomes a statement about colour or style.
Explore the thinking
The planning conversation
Map storage, preparation, cooking and washing-up around your household's routines. Allow for more than one person when that reflects real use, and consider where small appliances will live.
Explore the thinking
A study in useful details
Cabinetry, appliances, worktops and services are interdependent. A change to one can affect several others, so the appliance schedule and key dimensions need to develop alongside the layout. Samples are most useful when they are reviewed as a complete palette under the intended lighting.
Explore the thinking
A closer look at materials
A cabinet count does not explain how a kitchen works. Discuss drawer depths, internal dividers, corner access, waste separation and the items that need to be reachable without moving other things.
Explore the thinkingTell us what draws you in.
Share the image and describe the particular quality you like: the layout, the light, a material relationship or a place to spend time. Add photographs of your own property so the next discussion can connect the idea to the real setting.
Three questions to take forward
- Which part of this idea supports the way you want to use the space?
- What needs to be retained, changed or investigated at your property?
- What level of care and maintenance fits your routine?
A clearer next step.
Practical answers for your kitchen design & renovation brief.
Browse all common questions