Direct answer
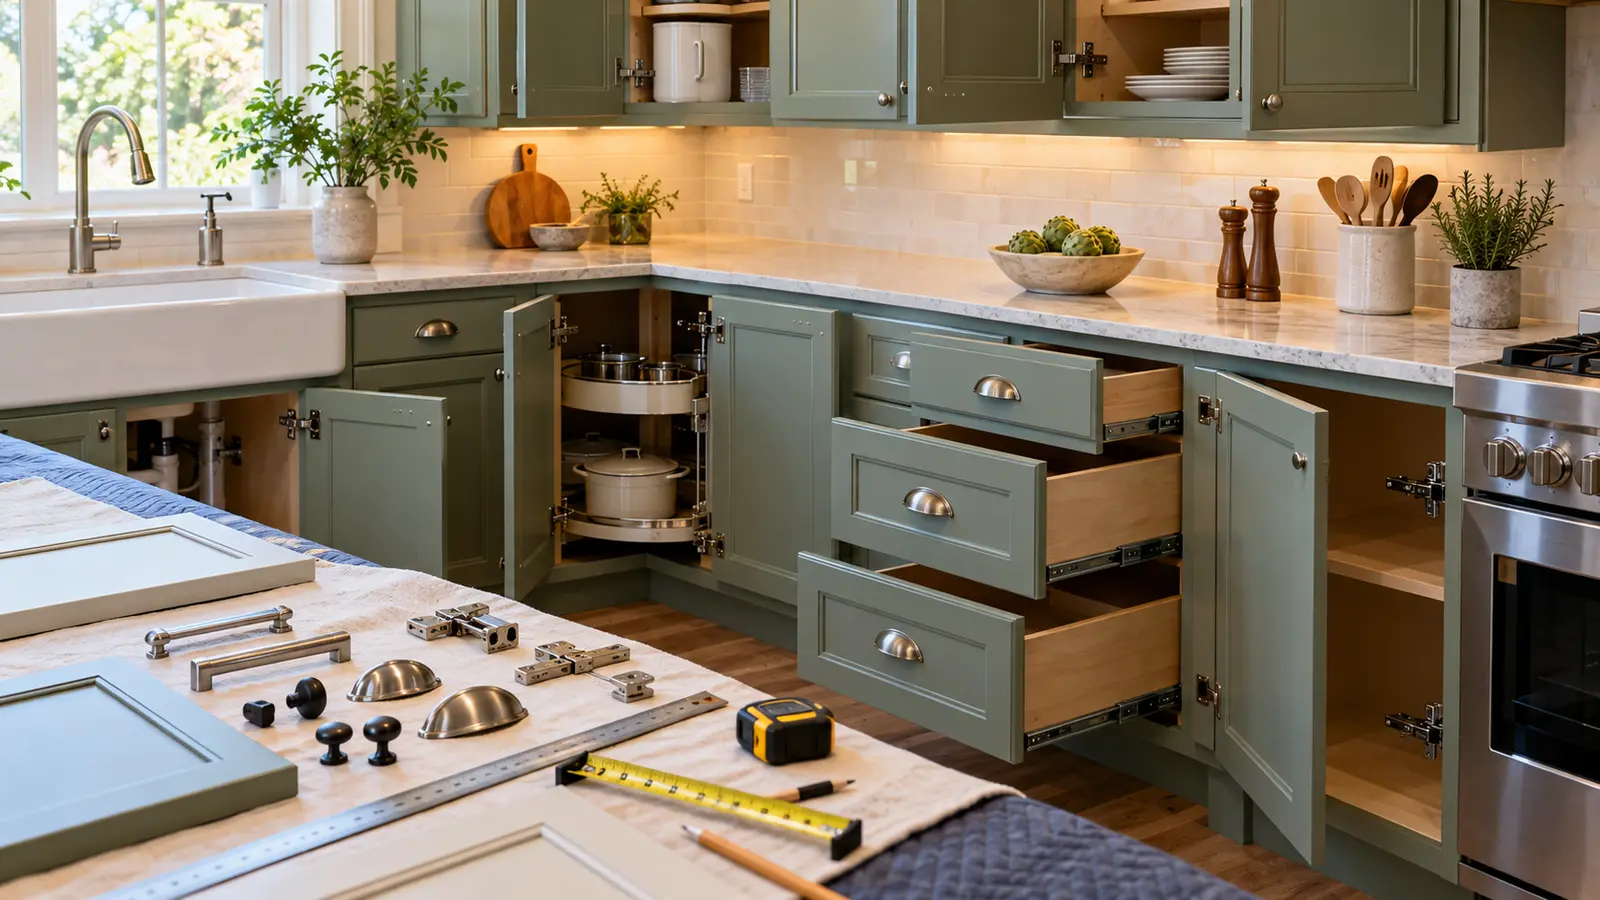
A cabinet-refacing hardware survey should establish whether the retained carcasses and drawer boxes are suitable, identify every hinge and runner system, record door overlay and drilling geometry, check opening conflicts, and decide what hardware will be retained, replaced or upgraded. It should also confirm handle positions, soft-close requirements, lift-up mechanisms, corner units, appliance panels and service access. The survey must happen before new doors and fronts are ordered because a visually matching panel can still fail to fit, align or open if the hardware geometry is assumed rather than measured.
Confirm the retained cabinet baseline
Refacing only works when the elements staying in place are worth retaining. Record carcass material, squareness, edge condition, moisture damage, fixing stability, shelf support, drawer-box condition and the position of services. Identify distortion or previous repairs that a new front could conceal without resolving. Photograph each cabinet with a stable reference number. The decision is not all or nothing: most cabinets may be retained while a damaged sink unit or unsuitable appliance housing becomes a separate replacement item.
Record hinge geometry as a set
A concealed hinge is part of a system that includes the cup, arm, mounting plate, cabinet side and door. Record the manufacturer and reference where visible, cup size and position, plate height, door thickness, overlay or inset condition, opening angle and any restriction or soft-close component. Do not assume that a similar-looking hinge is interchangeable. Tall, heavy, narrow, glass or profiled doors may need a specific arrangement. Use current manufacturer planning and assembly information for the selected replacement system.
Check runners, pulls and movement conflicts
Open every drawer and door through its real movement. Record runner type, drawer-box construction, travel, soft close, side clearances and condition. Check pulls against adjacent fronts, walls, worktop overhangs and appliances. Corner doors, bins, dishwashers and integrated appliances deserve individual review because one altered thickness or handle projection can create a collision. Where handles move to a new position, decide how old holes are treated and whether the retained material can support the new fixing.
- Door-to-door, door-to-wall and door-to-appliance clearances
- Drawer runner and box compatibility
- Handle projection, hand clearance and fixing centres
- Lift-up, corner and pull-out mechanism condition
- Access to plumbing, valves, sockets and appliance service points
Planning example
Planning example: an L-shaped kitchen will keep sound carcasses but replace painted doors and visible handles. The survey finds two hinge families, different overlays at the corner, worn runners in one drawer stack and existing handle holes that would show through the proposed edge pulls. Rather than ordering one repeated door detail, the schedule separates standard, corner and appliance fronts, replaces only the worn runner set, and shifts the handle strategy to a fixing that covers or resolves existing holes. A trial door confirms alignment and clearance before the full order. This is a planning example, not a completed-project claim; the real solution must follow measured cabinets and verified product information.
Hardware-survey checklist
Use a numbered cabinet elevation and hardware schedule together. One record should tell the fabricator what is retained, the new front size and thickness, the required drilling, the hinge or runner reference, and any special movement. Keep photographs of unusual details. Where the manufacturer provides templates or planning tools, use the version that matches the exact product and door application. A sample front is valuable when finish thickness, edge profile or existing geometry creates uncertainty.
- Carcass, shelf and drawer-box condition
- Door and front dimensions, thickness, overlay and edge profile
- Hinge cup, drilling, arm, plate and opening requirement
- Runner type, travel, clearances, load context and condition
- Handle centres, projection, fixing and treatment of old holes
- Corner, bin, lift-up and appliance-panel mechanisms
- Conflicts with walls, worktops, appliances and adjacent doors
- Trial front, approval owner and release status
Limitations and coordination points
A visual survey cannot confirm concealed fixings, the remaining life of hardware or compatibility without product identification and measurement. Manufacturer documentation controls drilling, loading and installation for the selected system. Electrical, gas and plumbing access must remain with competent professionals, and refacing should not conceal leaks, heat damage or unsafe services. New finishes may add thickness at edges, so the completed sample—not only the raw panel—should be checked. Product availability and references can change, making substitutions subject to renewed compatibility review.
Next step
Number every retained cabinet and create a hardware survey before the door schedule is priced. Identify one representative standard door plus each special condition, then produce and fit trial fronts where uncertainty remains. Approve movement, alignment, handle position and appliance clearance before releasing the full order. This modest survey protects the refacing budget from becoming an unplanned combination of replacement doors, altered carcasses and emergency hardware changes.
Sources & further reading
Make this useful for your project.
A review of your property and priorities can turn general guidance into a defined brief.
Explore our servicesDiscuss your project