Direct answer: reface only when the retained cabinet is worth keeping
Choose refacing when the layout still works, carcasses are sound and square, exposure or moisture damage is absent or limited, hardware positions can support the chosen fronts, and worktop, appliance and service interfaces can remain coherent. Choose replacement when the layout must change, boxes are swollen or unstable, internal dimensions are poor, access is inadequate, or new appliances and services require substantial reconstruction. The decision should follow a recorded survey, not the appearance of the doors alone. Refacing can be a focused upgrade; it is not a way to conceal failing cabinet boxes or unresolved water damage.
Compare the two scopes against six tests
Use six tests: condition, layout, storage performance, hardware compatibility, interface risk and finish objective. Condition asks whether boxes, backs, shelves and edges remain serviceable. Layout asks whether preparation, cooking, cleaning and circulation already work. Storage considers clear internal dimensions and access. Hardware compatibility covers hinge plates, drilling and door weight. Interface risk covers worktops, splashbacks, appliances, flooring and services. Finish objective asks whether compatible fronts, panels, fillers and trims can create a complete result. A strong refacing case passes all six; a weak case relies on new doors to distract from deeper limitations.
Survey the carcasses, backs and exposed edges
Inspect alignment, fixing, shelf support, cabinet bottoms, sink zones, dishwasher sides, tall-unit panels and every edge exposed to cleaning or moisture. Note swelling, delamination, odour, staining, corrosion, previous drilling and makeshift repairs. Do not diagnose concealed leaks from a visual check; investigate the source through the appropriate professional before new finishes are ordered. Record which components are retained, repaired or replaced and photograph their condition. A representative door removal may be needed to confirm hinge and edge details, but dismantling should be controlled by the appointed contractor rather than attempted as a homeowner instruction.
Check hardware by exact reference and geometry
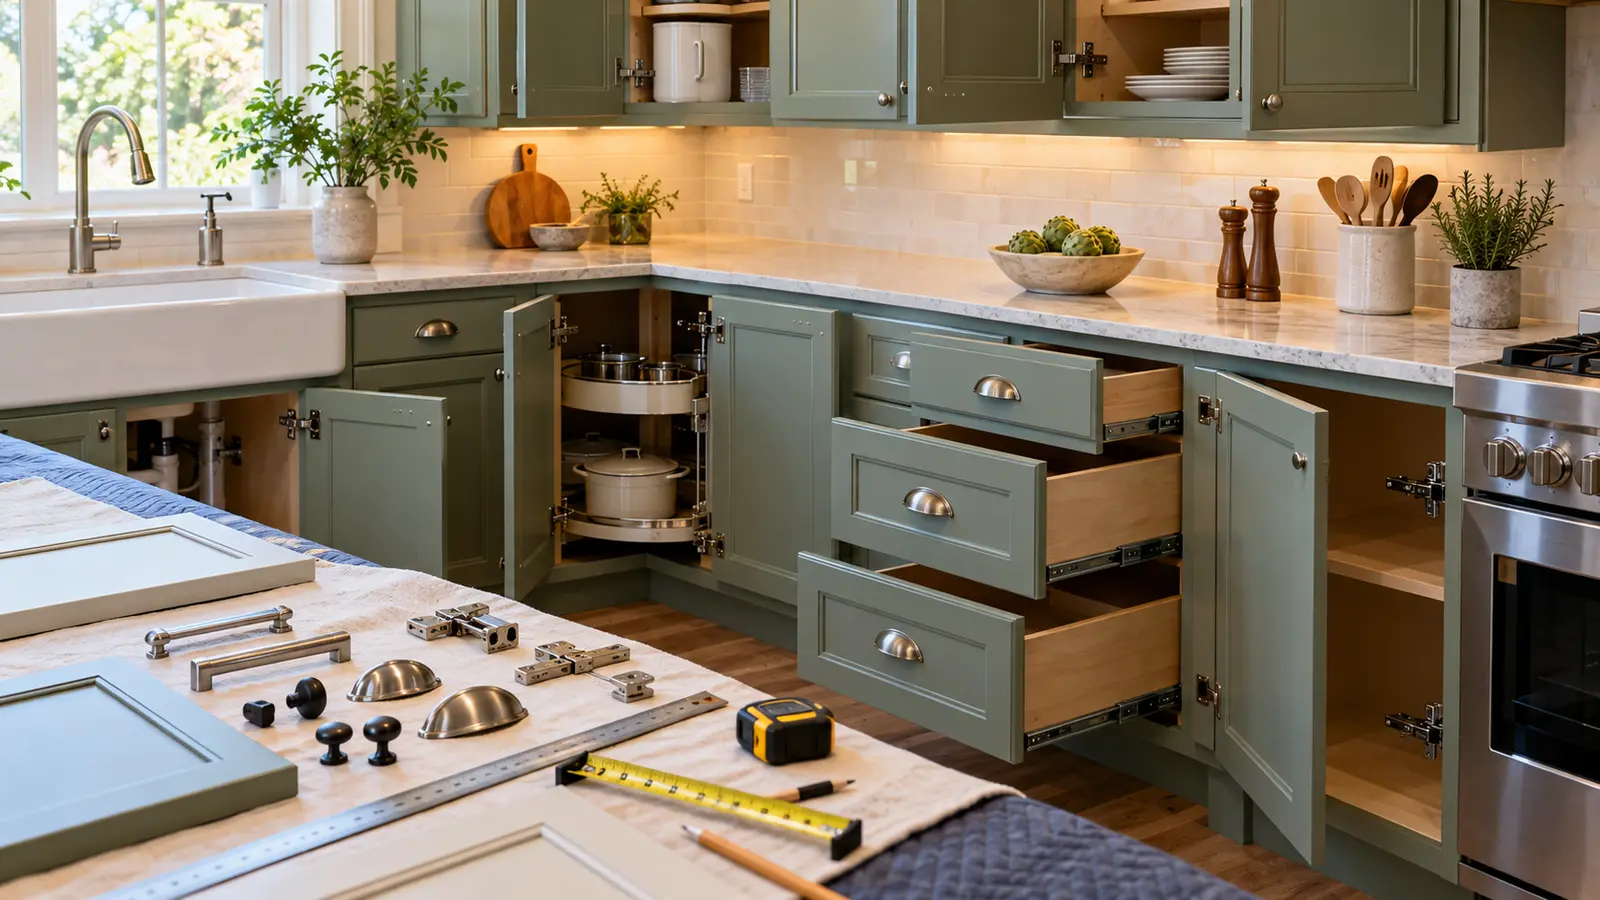
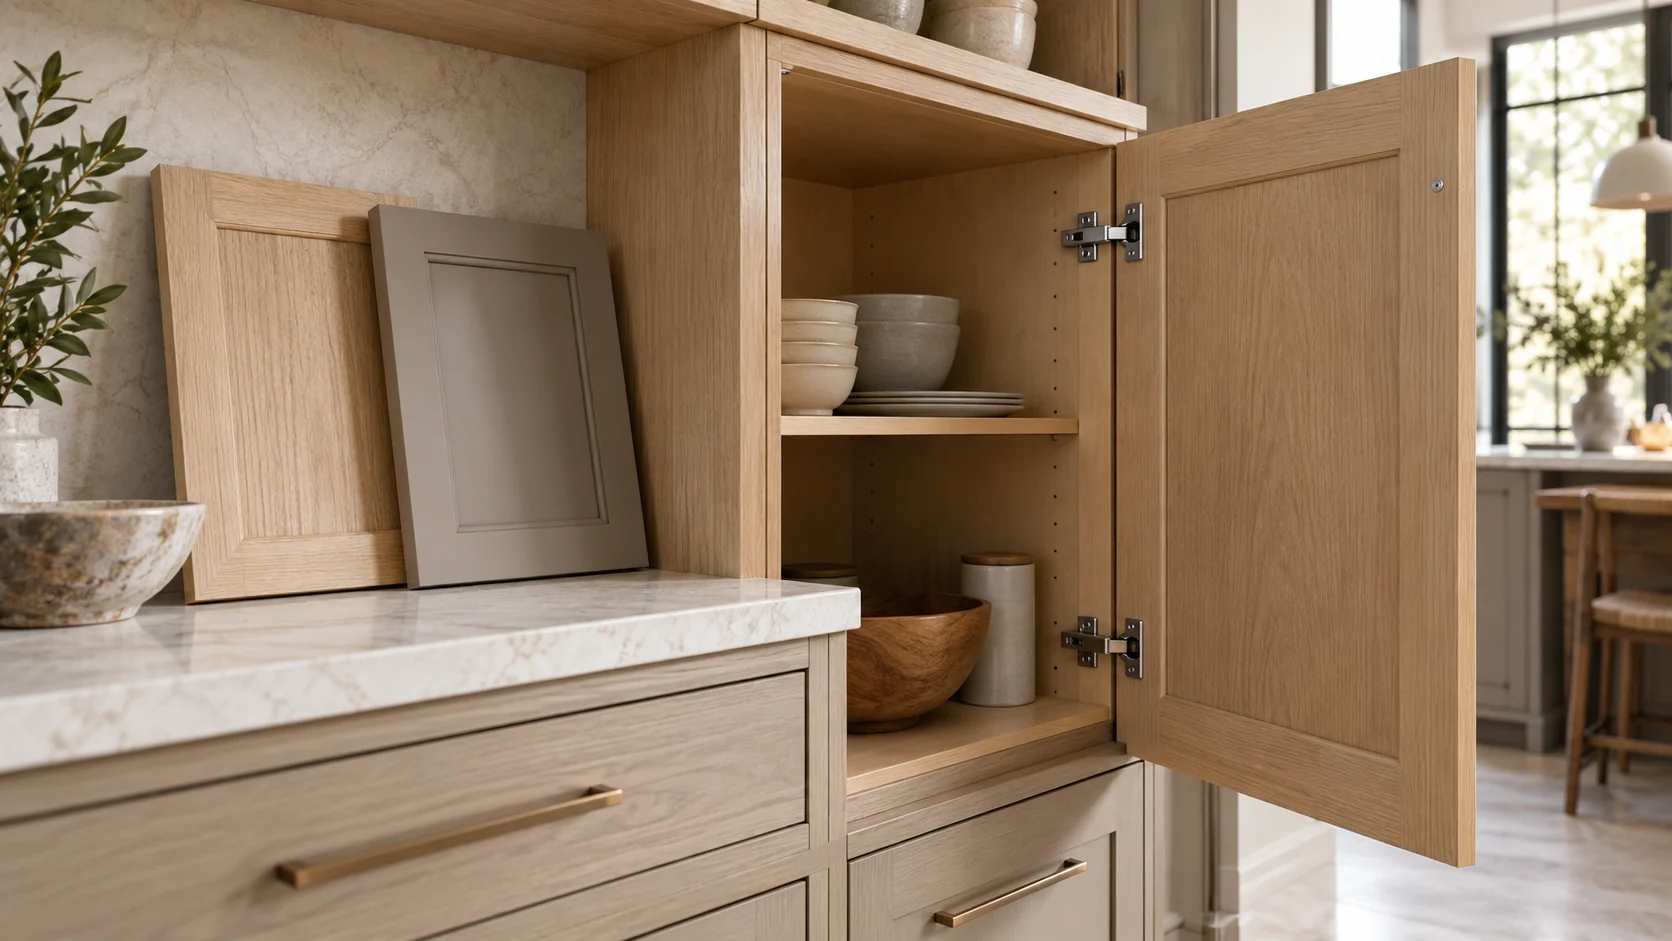
Existing hinge brand alone does not prove that a new front is compatible. Record hinge and mounting-plate references, cup and screw positions, opening angle, overlay, reveal, door thickness and adjacent clearances. Blum publishes product-specific assembly, replacement and catalogue information, illustrating why exact identification matters. Runners, lift systems and pull-outs require the same care. If replacements are proposed, confirm that the retained cabinet dimensions and fixing zones suit the selected system. Test doors and drawers together in open positions, including corner units and appliance fronts. Hardware selection and installation belong to the joinery supplier and qualified installers.
Protect worktop, splashback, appliance and floor interfaces
Map every retained finish that touches the cabinets. New doors may expose old filler colours; changed end panels can affect worktop overhangs; taller plinths can reveal flooring gaps; and appliance ventilation or fastening can depend on the original cabinet geometry. If a worktop is retained, document its support, joints, cut-outs and removal risk. Manufacturer care and technical information should be checked for the actual surface. Refacing is most predictable when these interfaces remain stable. When several must be remade, compare a full replacement scope rather than accumulating exceptions that are difficult to price and coordinate.
Planning example
Planning example: a ten-year-old kitchen has sound, dry carcasses and a layout the household likes, but worn doors, misaligned hinges and poor drawer organisation. The survey confirms that most boxes can remain, two sink-unit panels need replacement, compatible hinges are available and the stone top can stay without changing appliance openings. The refacing scope includes new fronts, selected end panels, hardware, internal drawers and local repairs. A second option shows full replacement only if the family wants a wider refrigerator and relocated sink. This fictional comparison demonstrates the decision method; it is not a price or condition assessment for a real kitchen.
Compare scope value, not headline price
Ask both options to state demolition, disposal, repairs, new boxes, doors, panels, fillers, plinths, hardware, internals, worktop risk, appliance work, service changes, making good, protection and programme assumptions. Refacing may reduce removal and preserve useful material, but its labour can rise when every opening is different or existing boxes need correction. Replacement offers more freedom but creates broader interfaces and disruption. Do not publish a universal percentage saving. Compare like-for-like outcomes and exclusions, then attach an allowance or decision point for conditions that cannot be confirmed until controlled opening-up.
Checklist before choosing the scope
Complete the survey before selecting colours. A finish sample cannot compensate for uncertain structure, hardware or interfaces. Keep the decision record with the final cabinet schedule.
- Confirm the existing layout still meets cooking and storage needs
- Record carcass, back, shelf and edge condition
- Investigate moisture symptoms before covering them
- Identify hardware and appliance references
- Check clear openings, overlays and adjacent collisions
- Map worktop, splashback, floor and service interfaces
- List every retained, repaired and replaced component
- Compare complete scopes, exclusions and disruption
- Approve representative front and edge samples
Limitations and professional review
This framework cannot confirm cabinet structural capacity, wall fixings, electrical or plumbing compliance, gas work, ventilation, waterproofing or safe worktop removal. Those require the appointed designers, suppliers and qualified trades. Concealed damage may only become visible after controlled dismantling. Product availability and warranty terms can change, so confirm current regional information with the selected manufacturer and supplier rather than relying on an old hinge stamp or catalogue. If the renovation changes services, openings or structural elements, the project team must also check the applicable building-management and authority route.
Next step: request two marked-up scope options
Have the kitchen specialist mark the survey elevations with retained, repaired and replaced components. Request a refacing option and, where the decision is close, a replacement option using the same appliance assumptions, finish level and exclusions. Ask for a representative door, edge and hardware proposal plus a written treatment of the sink unit, worktop and end panels. Review the open-door geometry and internal storage, not only the rendered exterior. Select the scope only after the household accepts what remains unchanged and the project team confirms that the retained interfaces are workable.
Sources & further reading
Make this useful for your project.
A review of your property and priorities can turn general guidance into a defined brief.
Explore our servicesDiscuss your project