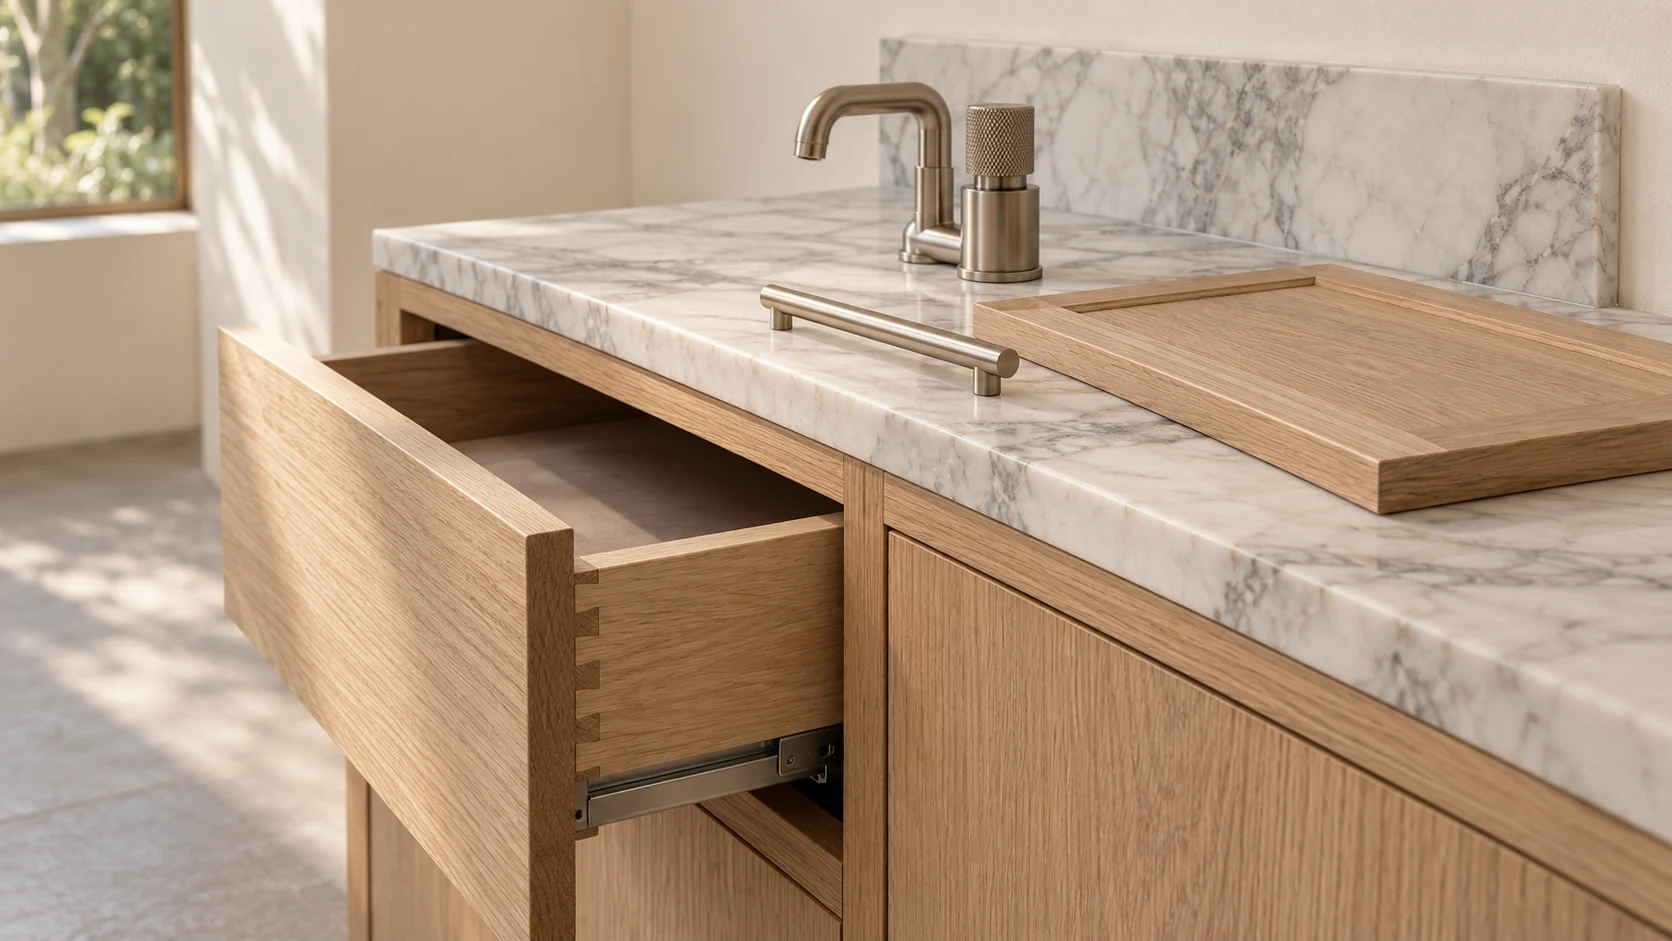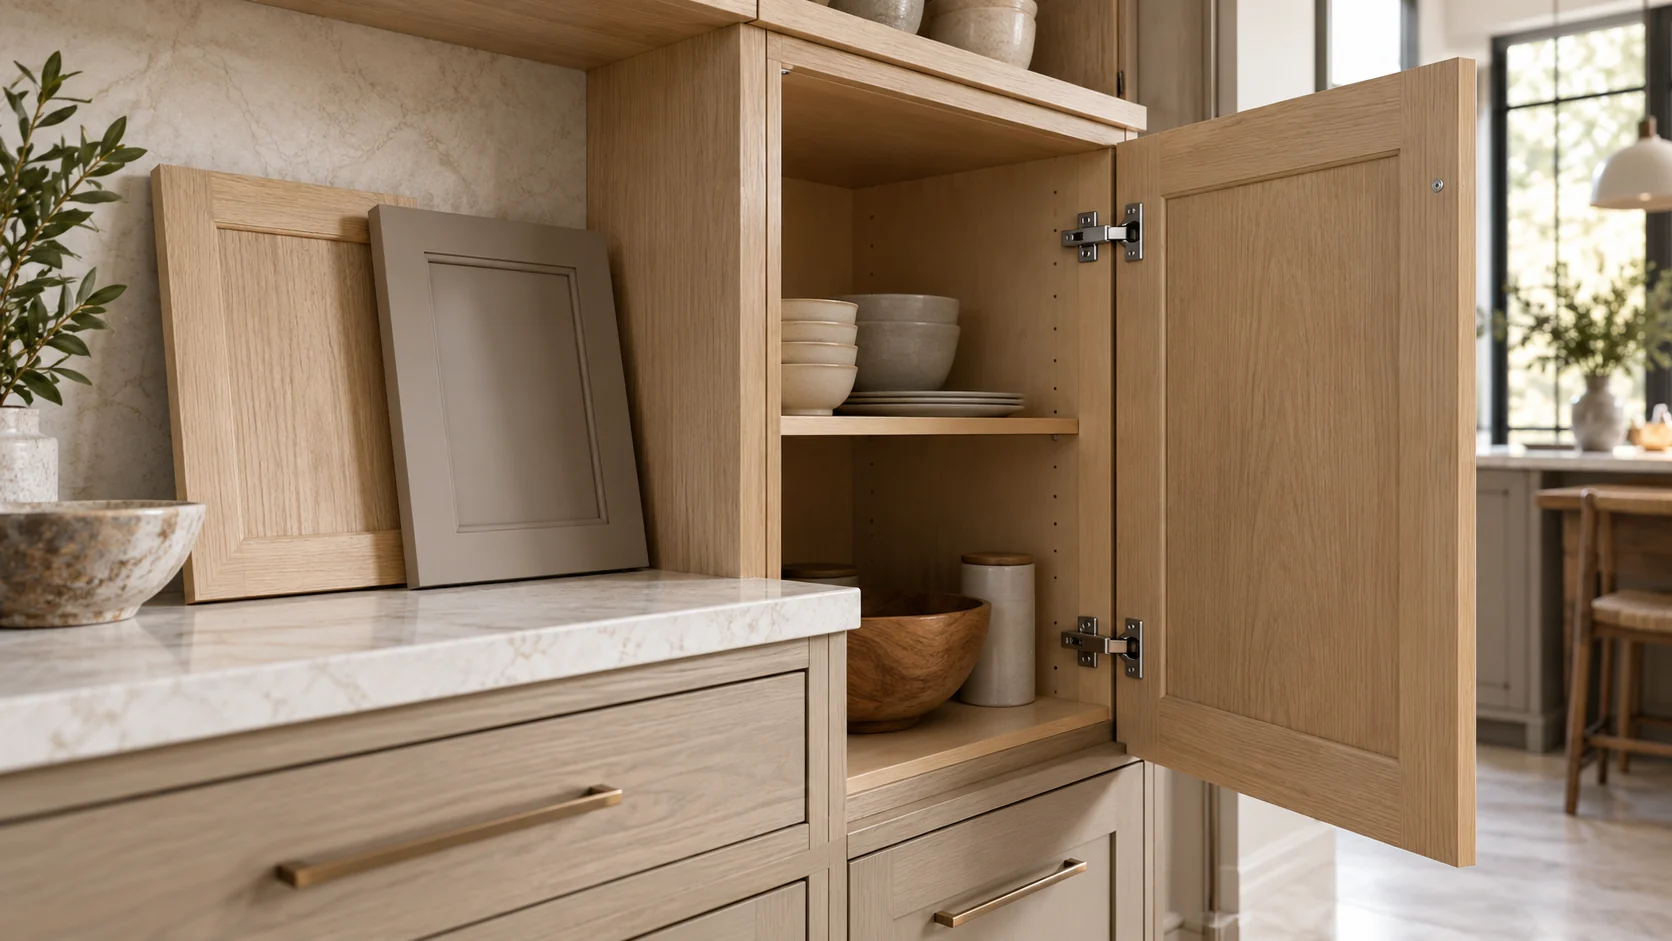
Refacing works when the retained kitchen still works
Cabinet refacing is worth exploring when the underlying cabinets remain suitable, the layout supports daily use and the main dissatisfaction concerns the visible finish. Replacement deserves closer consideration when the retained structure, storage arrangement or appliance layout cannot support the intended result. The decision should follow a cabinet-by-cabinet assessment rather than a comparison of two door colours. New fronts can change the appearance substantially, but they do not automatically correct damaged carcasses, awkward interiors or unresolved service access. Ask a kitchen specialist to record what can be retained, repaired or replaced before requesting a firm refacing proposal.
Make a retention inventory before selecting finishes
Number the cabinets on a simple plan and photograph them with doors both open and closed. Record visible condition, recurring problems and the items normally stored inside. Note loose fittings, damaged edges, distorted panels or unexplained staining as observations for professional assessment, not diagnoses. Include drawer boxes, shelves, end panels, plinths and decorative trims so the inventory covers more than the front elevation. Ask the surveyor to distinguish a repairable issue from a reason to replace a unit. Where a condition cannot be assessed without further access, mark it as unresolved and agree how any later discovery will affect the proposal.
Test whether the layout deserves to stay
A retained cabinet arrangement should be judged by how it serves the household. Can the owner reach frequently used items comfortably? Are drawers and doors convenient during cooking and clearing up? Is storage organised around what the household actually owns? If the renovation also changes appliances or moves key functions, ask whether refacing still addresses the real problem. A visually dated but practical kitchen is a different candidate from a kitchen whose layout frustrates every meal. Make a short list of non-negotiable improvements, then ask which can be delivered while retaining the cabinets and which would require broader work.
Treat hardware compatibility as a technical question
Blum’s CLIP top range includes different applications and mounting-plate arrangements, including options for different door and cabinet constructions. That variety is a reminder to verify the exact existing hardware and proposed front rather than assuming a new door can use any old hinge. Ask the cabinetmaker to confirm compatibility, condition and the intended opening behaviour. The review should address the whole assembly, including handles, drawers and adjacent fronts where relevant. A product-family name alone is not a specification. Avoid accepting an unexplained promise that existing hardware will be reused until the responsible specialist has surveyed it and identified the proposed components.
Look past the doors to the visible edges
Refacing proposals can differ most at the edges of the job. Ask how exposed cabinet sides, filler panels, plinths, cornices and internal faces visible when doors open will be treated. A new front beside an unchanged end panel may create a contrast that is acceptable, deliberate or disappointing depending on the brief. Review these junctions on samples and annotated photographs. Clarify whether the finish treatment is replacement, refinishing or retention for each element. Also ask how handles, unused fixing positions and adjoining finishes are addressed in the scope. The aim is a coherent visible result with clearly understood limits, not an assumption that every surface will look new.
Planning example: keeping a layout while changing its character
Imagine an owner who likes the existing kitchen arrangement but dislikes its dark glossy fronts. The survey records sound retained units in most locations, a damaged sink-area cabinet requiring further assessment and hardware that must be identified before a reuse decision. The owner wants pale oak fronts, quieter visual detailing and better organisation in two drawers. The proposal therefore separates the front package, end-panel treatment, drawer changes and the conditional sink-area work. A full replacement alternative is priced against the same desired outcome so the owner can compare scope rather than headline totals. This planning example does not assume that the damaged unit can be repaired or that refacing will be cheaper. It shows how the retention inventory makes the choice more concrete.
Check the interfaces you hope to leave untouched
Retaining a worktop, splashback or appliance can be a valuable part of the brief, but ask the contractor to explain the practical limits and risks. Identify which elements will remain in place, which need temporary removal and which may be affected by the agreed work. Confirm responsibility for any specialist assessment or reconnection rather than treating it as incidental cabinet labour. If the owner expects the kitchen to stay usable, request a project-specific sequence and an honest account of likely interruptions. This is a scope-planning discussion; gas, electrical and plumbing work must be handled by the appropriate professionals, not improvised around new fronts.
Compare complete proposals, with exclusions visible
Put refacing and replacement quotations beside the same inventory and desired-outcome list. Compare the cabinet scope, hardware, exposed finishes, protection, removal, disposal, making good and specialist interfaces. Ask how uncertain conditions will be investigated and how extra work would be agreed. A lower initial figure may cover fewer surfaces or leave more items provisional, while a broader replacement proposal may include changes the owner does not need. There is no universal saving percentage or lifespan that can responsibly settle the decision. The useful comparison is what each proposal delivers, what remains old and what risk or uncertainty the owner accepts.
A checklist for a refacing decision
Use this list at the survey and proposal review. Keep the answers with the approved samples and drawings so the intended retained elements remain clear when fabrication begins. If a critical answer remains open, ask whether the commitment can wait or be limited to a clearly defined stage.
- The cabinets are identified individually, with condition and unresolved observations recorded.
- The retained layout supports the required daily routines and appliances.
- New fronts and proposed hardware have been reviewed for compatibility.
- Exposed ends, plinths, fillers and internal views have a stated treatment.
- Retained worktops, splashbacks and appliances have clear interface responsibilities.
- Samples show the proposed finish beside elements that will remain.
- Repair allowances, exclusions and additional-work approvals are understandable.
- The proposal explains access, protection, removal and handover arrangements.
Ask for a retention assessment as the next step
Bring photographs, the approximate kitchen layout and a list of the three changes that matter most to a cabinet-refacing enquiry. Ask for a survey that distinguishes cosmetic dissatisfaction from functional or condition-related problems. The result may support refacing, selective replacement or a more complete cabinet redesign. Whichever route is selected, record what remains and what the new work is expected to improve. That gives the owner a more reliable basis for spending than a promise that new doors alone will transform every aspect of the kitchen.
Sources & further reading
Make this useful for your project.
A review of your property and priorities can turn general guidance into a defined brief.
Explore our servicesDiscuss your project