The direct answer
Plan circulation by drawing what people carry, where they stop and which doors or drawers open at the same time. Start with the room's entrances and fixed service constraints, place food storage, washing, preparation and cooking as connected zones, then test the layout with real appliance and cabinet movements. Protect through-routes from the busiest work positions. A compact route between tasks is useful only when it does not force two users to collide or make an open dishwasher block the only exit. Efficient kitchens are not those with the most cabinets; they are those where storage and work surfaces support the household's repeated routines without consuming every clear area.
Map journeys before drawing cabinets
List common journeys: groceries from entrance to refrigerator and pantry; vegetables from storage to sink to preparation; hot food from hob or oven to landing surface; dishes from table to waste, sink and dishwasher; breakfast items from storage to appliance and seating. Add who makes each journey and when. A household with two cooks, children collecting water and frequent guests needs different conflict points from a single user. Mark the room's pass-through route separately. The kitchen-design service can then translate these behaviours into zones instead of starting with a catalogue arrangement.
Design zones, not a rigid triangle
The traditional sink-hob-refrigerator triangle is a useful prompt, but it does not describe every task. Build zones for dry food, refrigeration, washing, preparation, cooking, hot-appliance landing, drinks, waste and everyday tableware. Some zones can overlap when the same worktop supports compatible activities. Others should be separated: a guest making coffee should not need to stand in front of the active hob, and a waste drawer should not trap the person loading the dishwasher. Place frequently paired items together, such as glasses near water, knives and boards near preparation, and everyday plates within an easy route from dishwasher to storage.
Test the kitchen with everything open
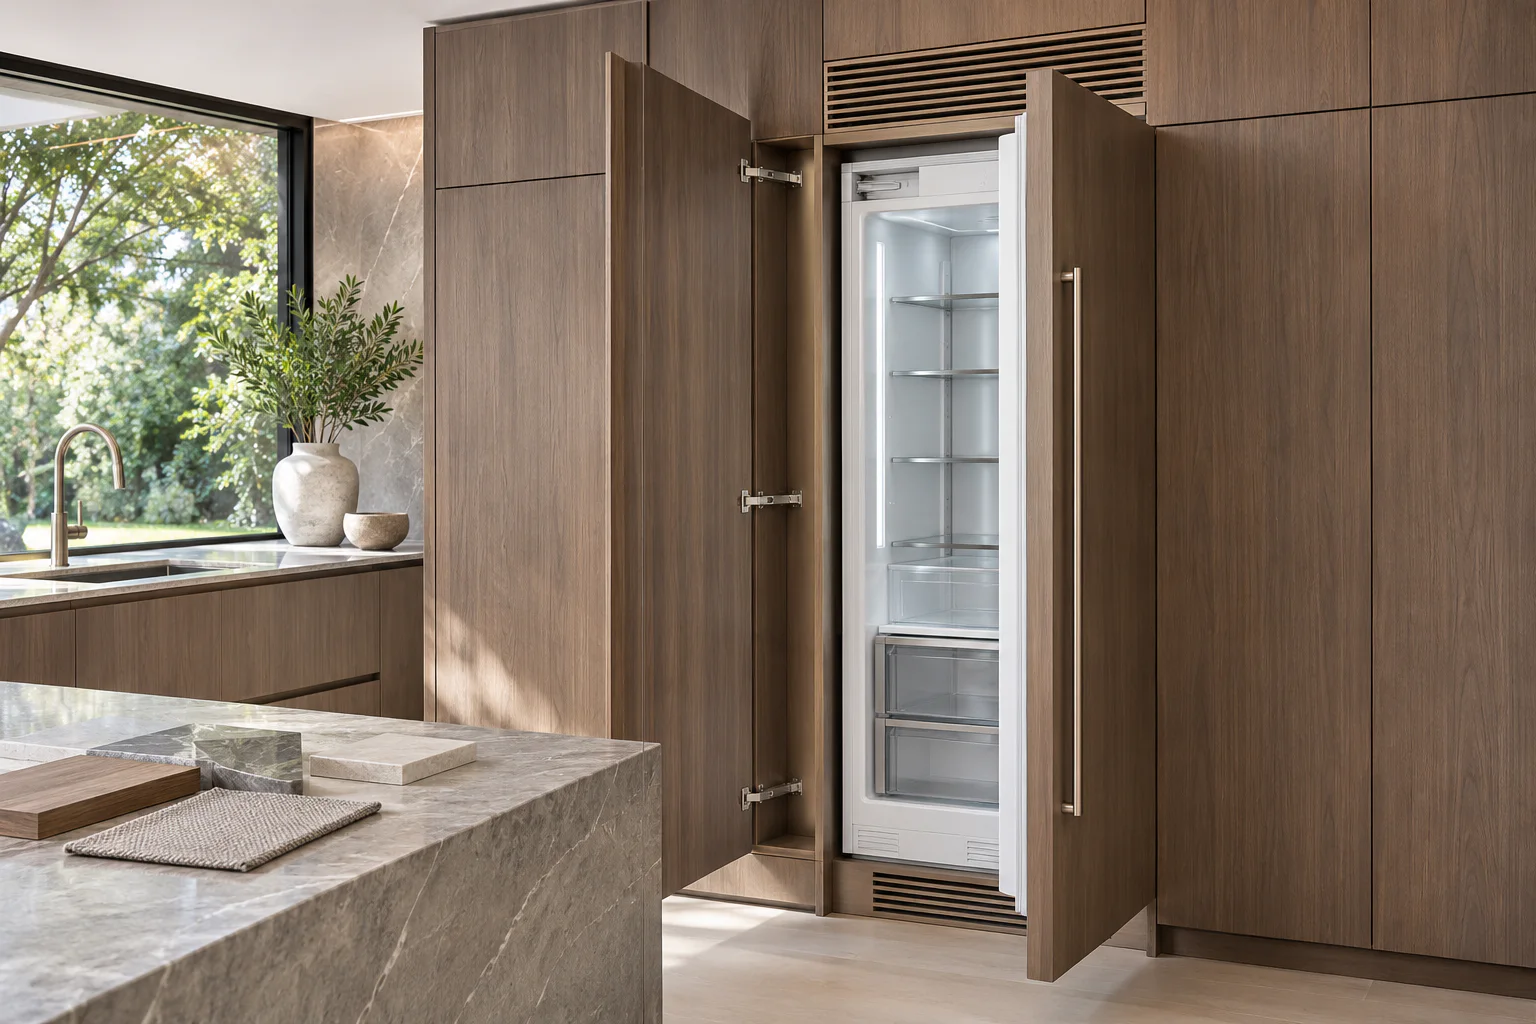
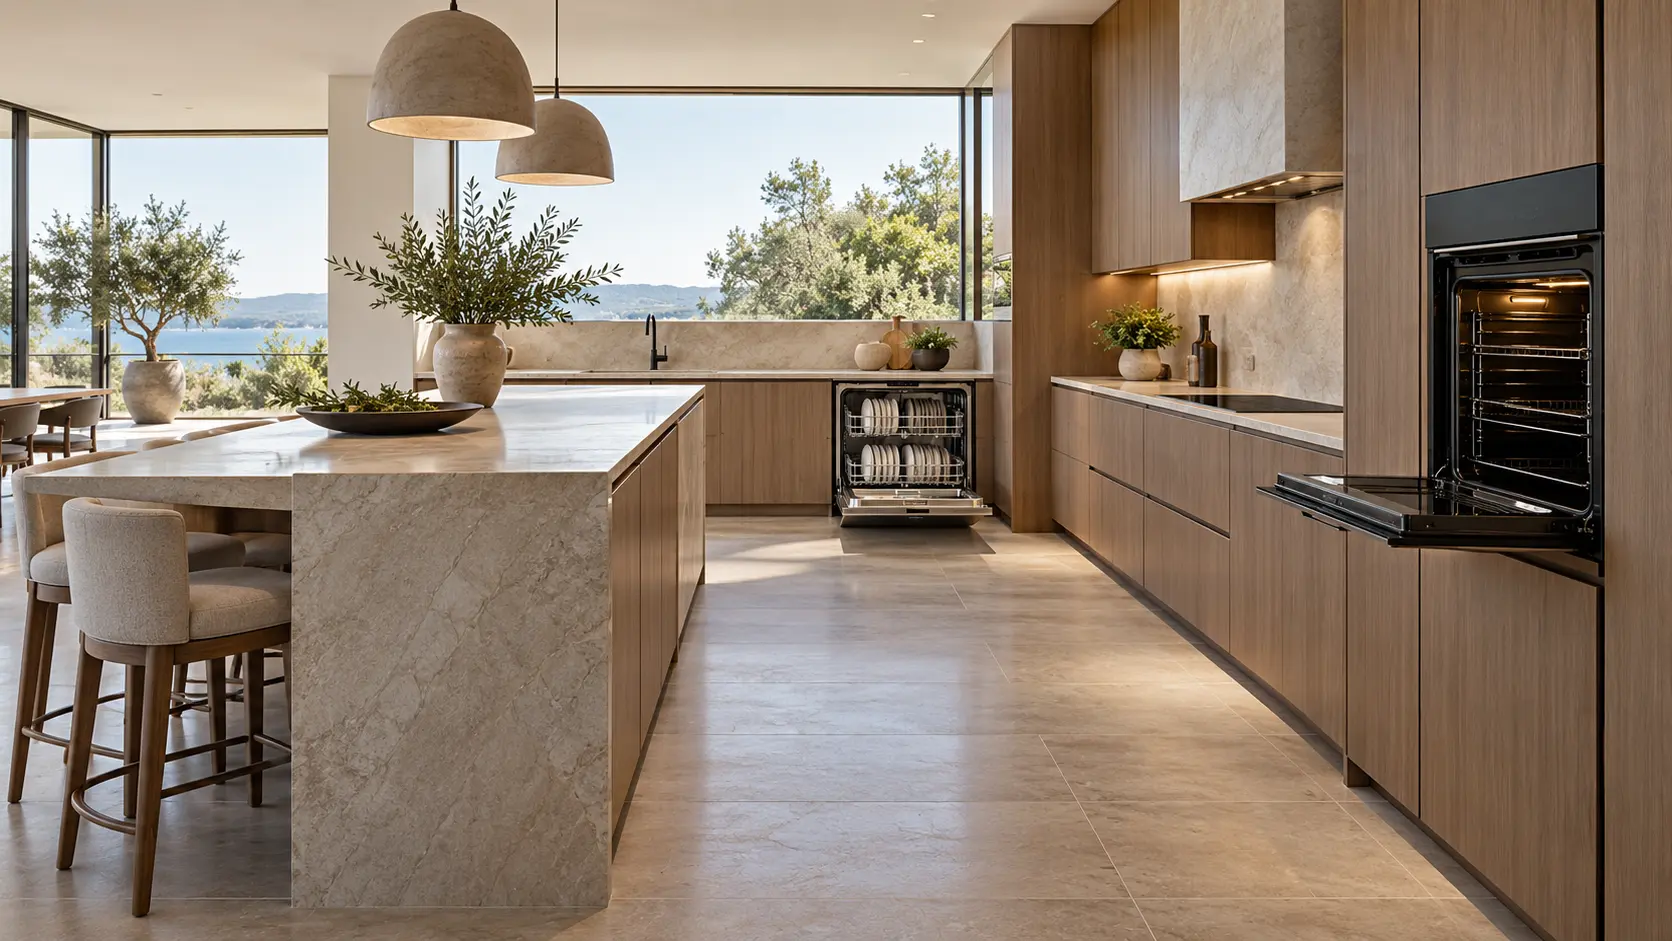
A closed-plan drawing hides the space used by doors, drawers and bodies. Add the actual swing or pull-out depth of the refrigerator, oven, dishwasher, corner units, waste bin and tall pantry. Show a person standing in front of each and another person passing behind where that route is expected. Check whether opposing drawers can open, whether an oven tray has a stable landing surface, and whether the dishwasher can be loaded without preventing sink use or blocking the room. Appliance manufacturers' technical information should be checked for the chosen models, including ventilation and installation clearances; generic blocks are not sufficient for manufacture.
Make an island earn its place
An island can improve preparation, storage and social connection, but it creates circulation on every exposed side. Define its main job before setting its size. Seating needs comfortable approach and should not occupy the working face if that causes collisions. A sink or hob introduces services, splash, extraction or safety considerations that must be coordinated. If passages become pinched when doors open, reduce the island, change its orientation, consider a peninsula or keep the centre clear. Review the full island service rather than choosing the object from an empty plan.
Planning example
Consider a planning example, not a completed project. A household wants an island with three seats in an L-shaped kitchen. The first plan places the dishwasher opposite the island seating and the refrigerator on the through-route from hallway to living room. When appliance doors and standing positions are drawn, the dishwasher blocks the main passage during evening cleanup and a person at the refrigerator crosses the preparation zone. The revised plan moves everyday food storage toward the entrance, keeps the refrigerator door outside the primary preparation run, shifts seating to the social side and gives the dishwasher a landing zone beside the sink. The island becomes slightly shorter, but the kitchen gains a continuous route and two people can complete different tasks with fewer conflicts.
Use storage depth intelligently
Poorly accessible storage is wasted space even when it increases the cabinet count. Wide drawers can make pots, plates and dry goods visible from above. Full-extension pull-outs can improve access to deep base units. Tall storage should be divided around the items actually kept there rather than filled with identical shelves. Corner mechanisms require clear adjacent doors and should be judged against a simpler blind corner or rearranged run. Blum's published requirement research discusses storage space, organization and hardware functionality as kitchen needs. Hardware selection still needs to match cabinet dimensions, loads and the supplier's technical instructions.
A circulation-review checklist
Review the developed layout at plan level and, where useful, with a full-size site set-out before manufacture.
- Entrances and through-routes remain usable during normal kitchen work.
- Groceries reach cold and dry storage without crossing the busiest cooking position.
- Waste, sink and dishwasher form a practical cleanup sequence.
- Every appliance door, drawer and pull-out is shown at its real operating extent.
- Hot appliances have a suitable adjacent landing surface.
- Two likely users can work without relying on an impossible empty zone.
- Island seating does not occupy the primary work or appliance-opening side.
- Lighting, outlets, plumbing, ventilation and appliance instructions are coordinated before manufacture.
Cabinetry must follow confirmed information
Cabinet dimensions should respond to actual appliances, service points, wall conditions, floor and ceiling levels and the selected hardware. A narrow filler or end panel can be essential to let a handle, drawer or refrigerator door clear an adjacent wall. Worktop overhangs and waterfall ends affect passages. Integrated appliance panels affect hinge behaviour and alignment. Before cabinets are released, reconcile the survey, appliance schedule, service drawings, reflected ceiling information and finish build-ups. The cabinet service should make these interfaces explicit rather than treating cabinetry as independent furniture.
Limitations and safety boundaries
A circulation study does not determine whether walls can move, whether existing electrical loads are adequate or whether plumbing, ventilation or gas work is feasible. Those matters require competent investigation, design and applicable approvals. Appliance installation and service connections should follow manufacturer instructions and be completed by qualified parties; this article is not a do-it-yourself installation guide. Children, mobility needs and household-specific accessibility may also require a different reach, height or operating-force strategy. Test the plan with the actual users and selected equipment before treating a generic guideline as a final dimension.
The next useful step
Bring a measured room plan, appliance shortlist and one-week routine note to the kitchen brief. Ask for a developed plan that shows open doors, standing positions, seating, landing zones and the route through the room. Review at least one alternative without the island or with a smaller one. Then confirm services, appliance data and cabinetry details before manufacture. The goal is not to eliminate every step; it is to make repeated movements calm, keep conflicts visible and use storage where it can actually be reached.
Sources & further reading
Make this useful for your project.
A review of your property and priorities can turn general guidance into a defined brief.
Explore our servicesDiscuss your project