Direct answer: start with the pantry inventory and access pattern
A pull-out pantry brief should identify what will be stored, how often each group is used, the selected cabinet and hardware system, internal widths and heights, declared load limits, door and pull-out clearances, handle, hinges, lighting, ventilation and adjacent appliance conflicts. It should show the pantry open as well as closed. The goal is not maximum shelf count; it is safe, visible and reachable storage that the chosen fittings can support. Freeze dimensions only after the room survey, product selection and current manufacturer planning information agree.
Choose the access model deliberately
Compare a conventional tall cabinet with shelves, a door with individual internal pull-outs, and a full-height pull-out mechanism. Shelves are simple but deep upper levels can hide items. Individual drawers offer selective access and visibility from above. A full-height pull-out presents more contents at once but moves the combined load and needs suitable operating clearance. Score options against user reach, cabinet width, stored weight, side access, cleaning and hardware support. Do not select a mechanism only because it looks impressive in a showroom.
Measure categories, not every grocery brand
Create a practical inventory of tall bottles, cereal boxes, jars, tins, baking supplies, snacks, bulk packs and occasional appliances. Measure representative extremes and note quantities. Group frequent items between comfortable reach levels, lighter occasional stock above, and heavier items lower, subject to the chosen system’s guidance. Allow fingers and visibility, not just object height. A pantry filled perfectly on the drawing can become awkward once packaging changes; retain adjustable zones where the hardware permits.
Use selected-system planning information
Blum’s current SPACE TOWER guidance shows individual internal pull-outs positioned at different heights, with a visible upper shelf and access from multiple sides. It also publishes product-specific planning information. This is a useful example of why cabinet geometry, hinge position and drawer arrangement must be checked as one system. Use the actual selected manufacturer’s documents and declared capacities; do not transfer a dimension or load claim to unrelated hardware. The cabinet fabricator should issue the final drilling and construction information.
Planning example
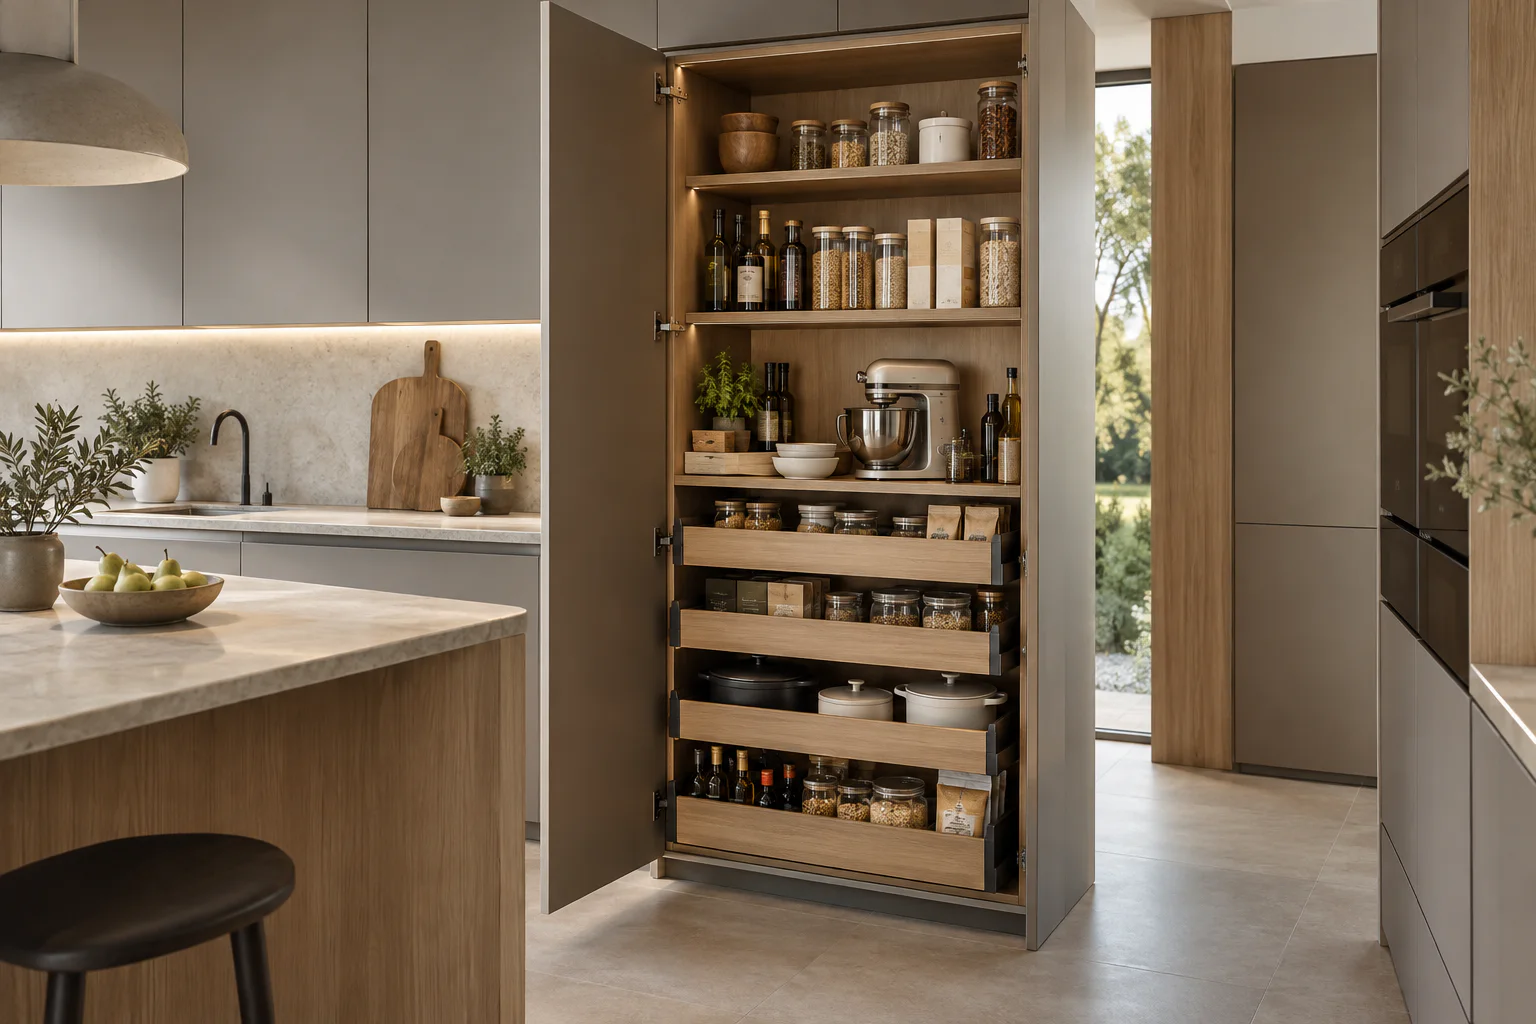
Planning example: a household wants one 600 mm tall pantry for breakfast food, oils, baking supplies and a stand mixer. The first layout uses evenly spaced shelves, leaving no efficient place for the mixer and wasting height above short jars. The revised brief puts the heavy mixer in a low pull-out, everyday jars and packets in individually accessible middle drawers, tall bottles in one measured zone and light reserve stock on the top shelf. The hinge and adjacent oven handle are checked with the door and drawers open before fabrication.
Coordinate door, lighting and adjacent cabinets
Show the door swing, handle projection and internal pull-outs at their operating positions. Confirm that hinges do not obstruct drawer removal and that the open door clears neighbouring handles, walls and appliance fronts. If internal lighting is selected, coordinate its switch, cable route, heat and replaceability through the relevant product and electrical information. A socket for appliances should not be added casually: using equipment inside a cabinet can create ventilation and safety issues that require product-specific professional review.
Manufacture-release checklist
Approve the pantry as a complete operating cabinet rather than a blank tall box.
- Representative inventory and quantity ranges recorded.
- Access model selected and compared against user needs.
- Current hardware system and supplier planning data confirmed.
- Internal zones checked for height, width and practical hand access.
- Declared loads and heavy-item positions reviewed.
- Door, hinges, handles and pull-outs tested in open positions.
- Lighting, sockets and ventilation resolved only where applicable.
- Cleaning, drawer removal and future adjustment considered.
Limitations and user differences
Reach and comfortable operating force can vary between users. A supplier’s maximum load is not a target for everyday storage, and cabinet construction, fixing and floor level affect performance. Packaging and household habits change, so some adjustability is valuable. General diagrams cannot replace selected-hardware data or the fabricator’s approved drawings. Keep heavy or fragile items within a sensible user-specific zone, and leave electrical, structural and ventilation decisions to competent specialists.
Next step: review a loaded pantry elevation
Ask the kitchen designer to issue an annotated elevation and section showing stored categories, internal positions, hardware, door swing and critical clearances. Review the pantry with representative objects or a dimensioned inventory before approving fabrication. Carry later changes through the cabinet schedule and hardware order. Tavora Kitchens can coordinate the pantry around the actual room, user routine and selected fittings, while the fabricator and relevant suppliers confirm product-specific dimensions, loads and installation requirements.
Sources & further reading
Make this useful for your project.
A review of your property and priorities can turn general guidance into a defined brief.
Explore our servicesDiscuss your project