Direct answer: draw the kitchen in motion
Before manufacture, an opening-conflict check should prove that cabinet doors, drawers, pull-outs, lift fronts and appliance doors can operate without hitting walls, handles, worktops, lighting, adjacent fronts or one another. It should also test whether a person can use the opening, remove a drawer or appliance component where required, and pass through the space during normal tasks. Check the selected hardware and appliance models, not generic symbols. Record each issue on the fabrication drawings with the agreed resolution; a beautiful closed elevation is not an operational approval.
Build an opening inventory
List every moving element by cabinet number: hinge door, bi-fold or lift front, internal drawer, wide pull-out, corner mechanism, bin, dishwasher, oven, refrigerator, wine cooler and any retractable or pocket system. Add opening direction, handle projection, intended opening angle, relevant internal component and current product reference. Include adjacent room doors and furniture when they share the route. This inventory prevents small fronts from being forgotten and makes changes traceable. If a product is not yet selected, mark the decision as open and do not release the affected cabinet on an assumed dimension.
Check four operating conditions
Test each item closed, fully open, during normal access and in likely simultaneous use. A drawer may clear an oven when opened alone but block the oven door when both are used. A dishwasher front may clear a plinth but narrow the standing route. A corner door can miss its neighbour yet place the handle against another front. Also check cleaning and service actions identified in the selected product instructions. Do not invent clearances: use the cabinet-hardware planning data, appliance installation information and the fabricator’s approved construction details.
Use the right drawing views
Mark opening arcs and pull-out extents in plan, but also use elevations and sections. Plan reveals conflicts at corners and circulation routes; elevation reveals stacked handles, lift fronts and doors under projections; section resolves worktop overhangs, appliance fronts, plinths and internal drawers. A simple 3D review can help clients understand the issue, but dimensioned fabrication information remains the control. Blum’s current Cabinet Configurator includes an integrated collision check for cabinets using its fittings, illustrating the value of testing hardware within the actual cabinet geometry rather than relying on appearance alone.
Resolve conflicts without creating new ones
Possible responses include changing hinge or lift hardware, limiting an opening angle where acceptable, adjusting a filler, moving a handle, changing front divisions, revising an appliance position or selecting a different module. Each response has consequences for access, storage, symmetry, cost and future service. An opening restrictor should not be treated as a universal fix, and a wider filler may affect the worktop and adjacent alignments. Re-run the entire check after a change; solving one corner can shift the conflict to the next cabinet.
Planning example
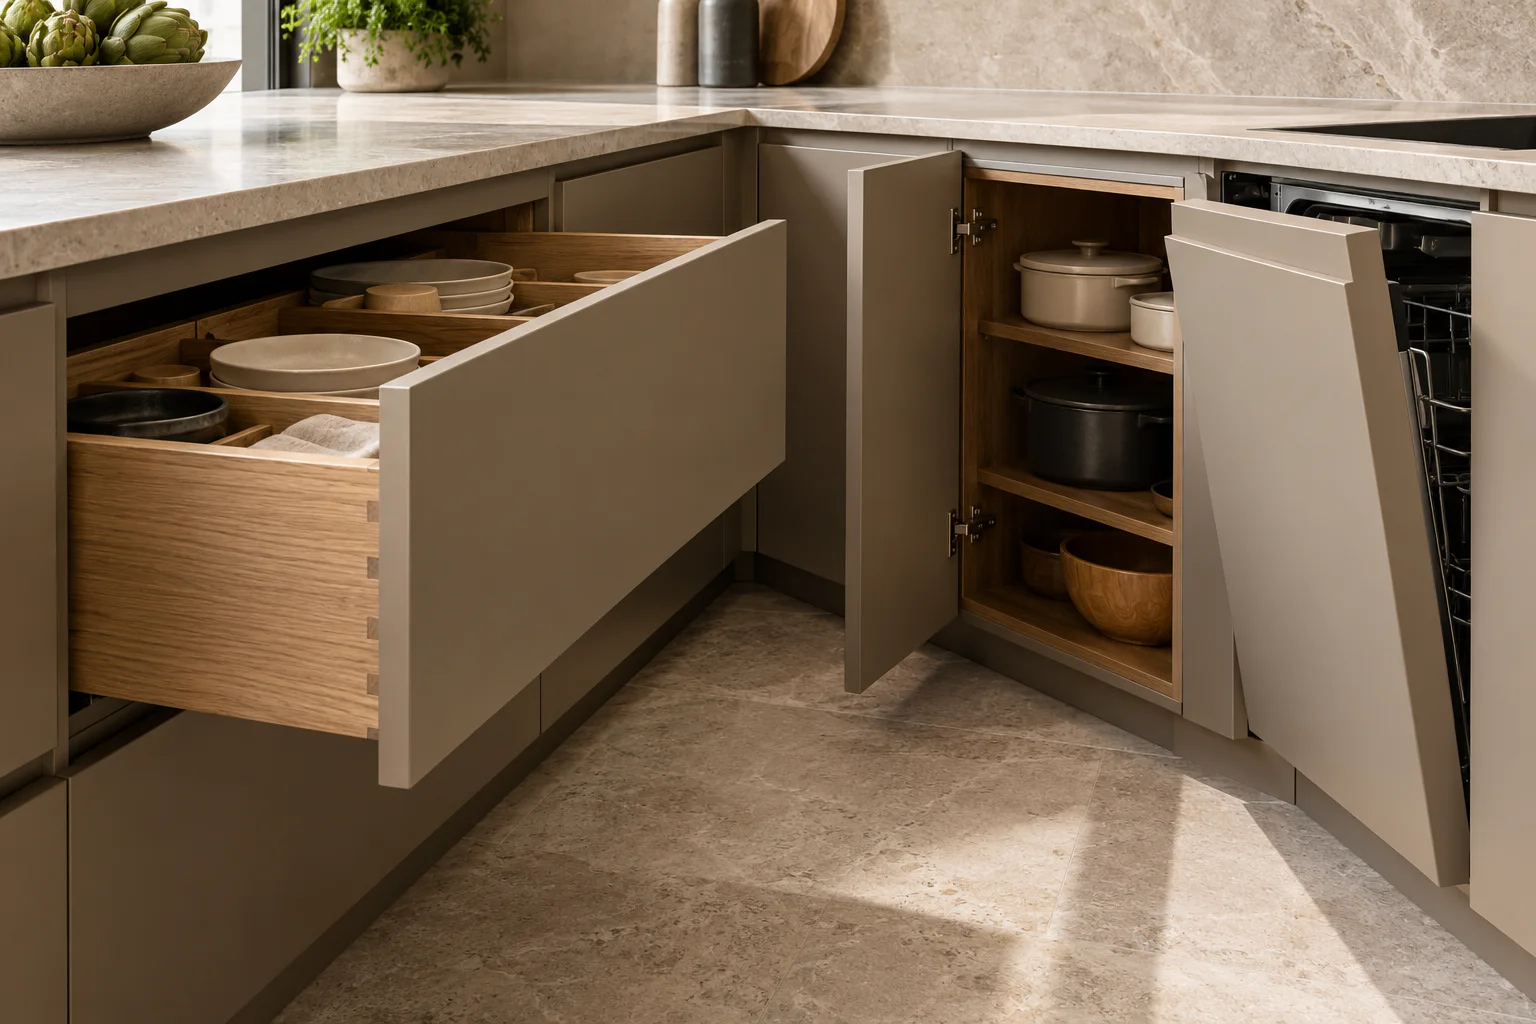
Planning example: a corner layout places a 900 mm pan drawer beside a hinged base cabinet and an integrated dishwasher. The closed elevation appears balanced. In motion, the wide drawer front meets the neighbouring handle, while the open dishwasher blocks the main standing position. The team tests a smaller drawer module, a revised handle position and a narrow spacing adjustment. The preferred option preserves useful pan storage and allows the everyday drawer-plus-dishwasher combination. The updated fabrication drawing records front sizes, opening directions, chosen hardware and the appliance model before approval.
Manufacture-release checklist
Run the check with current supplier information and keep the results attached to the approved fabrication set.
- Every moving front and appliance listed by cabinet or equipment number.
- Selected hardware, handles and appliance models confirmed.
- Opening direction, angle, projection and pull-out extent shown where relevant.
- Walls, end panels, worktop edges, lighting and adjacent handles checked.
- Likely simultaneous-use combinations tested.
- Circulation and standing space reviewed with doors and drawers open.
- Cleaning, removal and service actions checked from current product data.
- Any filler, restrictor or module change carried through all views.
- Revised drawings approved before manufacture.
Limitations and product-specific checks
A general clash review cannot replace the selected manufacturer’s installation and fitting instructions. Door geometry changes with thickness, hinge, mounting plate, handle and opening angle; appliance doors may use different hinge or sliding arrangements. Fabrication tolerances and site conditions also matter. Confirm wall straightness and final dimensions through the project’s measurement process. Electrical, gas, ventilation and plumbing connections must be designed and installed by the appropriate specialists, and cabinet adjustments should not obstruct service access or required ventilation.
Next step: hold an opening review before sign-off
Ask the kitchen designer to present one marked-up plan, the affected elevations and any critical sections with fronts shown open. Review the most important task combinations—unloading the dishwasher, using a pan drawer, accessing a corner and opening tall appliances—rather than clicking through cabinets in isolation. Record accepted compromises and update the final fabrication issue. Tavora Kitchens can coordinate cabinet, hardware and appliance interfaces around the actual room and selected products before manufacturing information is approved.
Sources & further reading
Make this useful for your project.
A review of your property and priorities can turn general guidance into a defined brief.
Explore our servicesDiscuss your project