Direct answer
A kitchen cabinet material and finish specification should define the substrate, thickness, decorative face, reverse face, edge material, edge thickness, texture, sheen, colour reference, grain direction and intended location for every visible and concealed cabinet component. It should distinguish doors, drawer fronts, end panels, shelves, carcasses, backs, plinths and wet-zone parts. Record the approved physical sample, manufacturer product reference, care expectations and any matching rules between boards, laminates and edges. This removes the ambiguity hidden inside phrases such as wood finish, matte white or moisture-resistant board before cutting and edging begin.
Specify the full build-up, not the visible face
A decorative surface is only one part of the component. State the core material, nominal thickness, face on each side and balancing requirement, because the hidden side can affect stability and appearance when a door opens. Clarify whether an item is a factory-faced board, laminated component, painted panel or another system, and use the manufacturer's current technical description. Avoid treating product families as interchangeable merely because their colours look similar. The specification should also distinguish standard interior applications from areas with increased humidity or repeated cleaning exposure.
Make edges and grain direction deliberate
Edges are visible at doors, shelves, panels and cabinet openings, and they experience impact and cleaning. Record the edge colour, material and thickness, including whether it matches or intentionally contrasts with the face. Show which edges are finished and how corners or returns are handled. For woodgrain or directional textures, add arrows to elevations and schedules. Decide whether tall doors, adjacent drawers and end panels align continuously or read as separate components. A small grain-direction diagram within the manufacture pack can prevent a costly aesthetic mismatch without turning the article itself into a fabrication instruction.
Design wet and high-use zones as interfaces
Sink cabinets, dishwasher neighbours, plinths and appliance housings need more than a general moisture label. Review plumbing access, ventilation, leak visibility, exposed edges, floor-cleaning contact and the route for replacing an appliance. Product data may describe improved swelling behaviour or a moisture-resistant surface, but that does not make the finished cabinet waterproof. Likewise, scratch or abrasion claims should be read against the intended use and care guidance. Coordinate the board choice with edge sealing, worktop and splashback junctions, hardware, service openings and the agreed maintenance plan.
Planning example
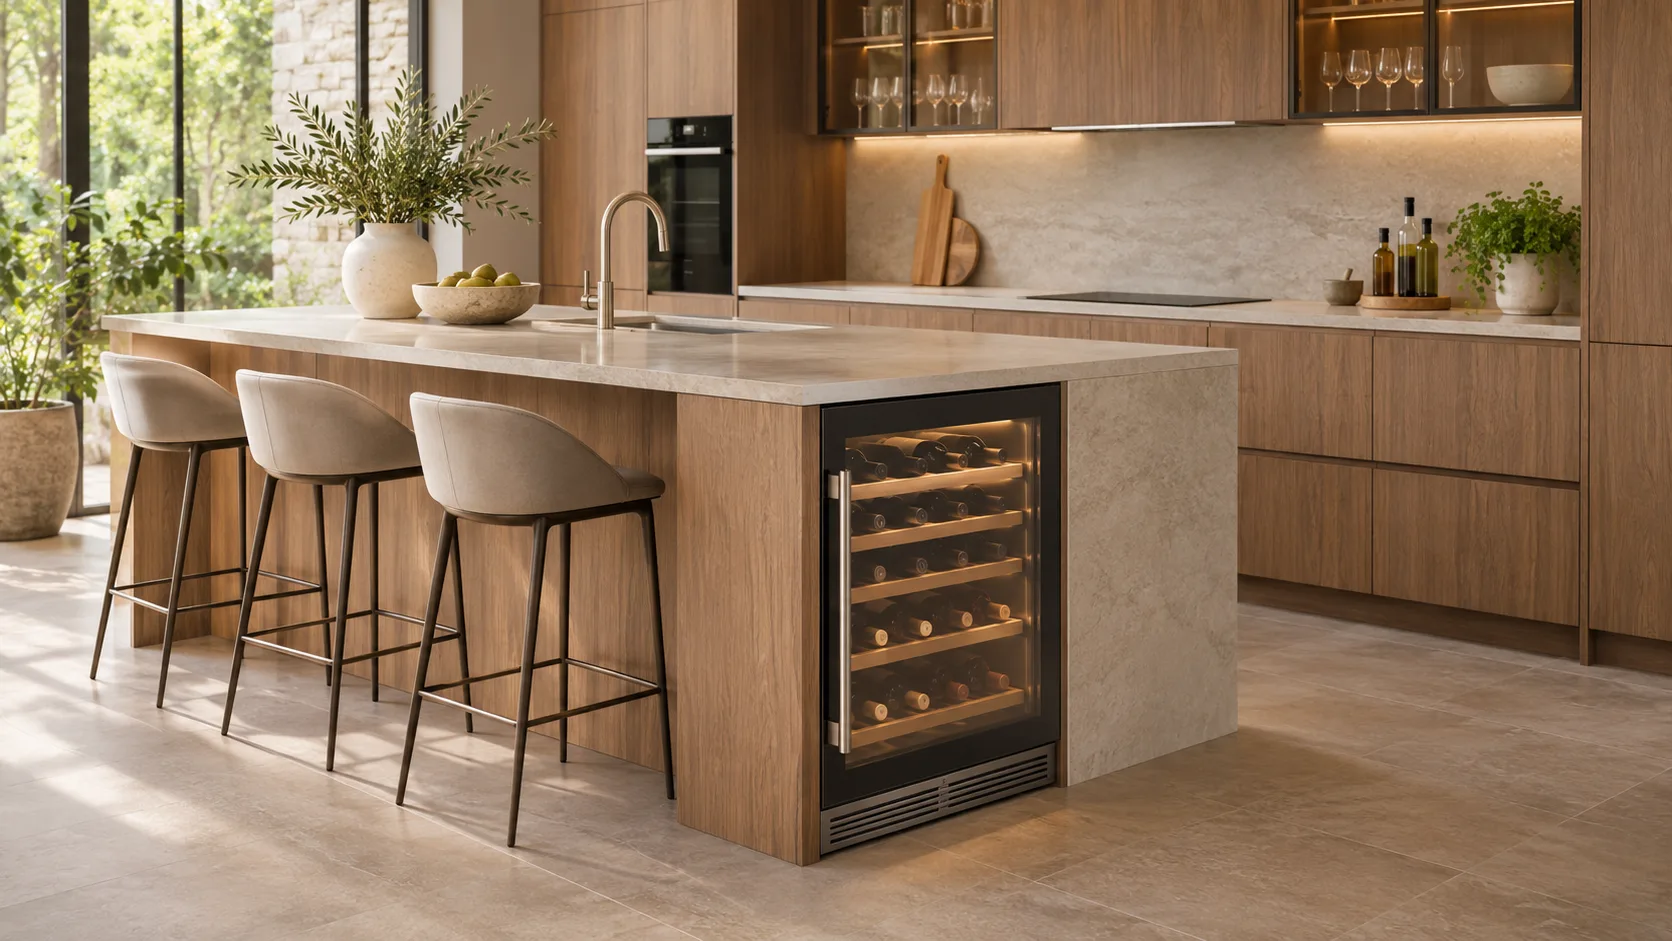
Planning example: A kitchen concept uses warm oak-look fronts, pale carcasses and a dark island. The first quotation names colours but not substrates, reverse faces, edges or grain direction. The revised schedule assigns one complete build-up to doors and drawer fronts, another to internal carcasses, matching edges to exposed shelves and a coordinated wet-zone approach around the sink. A large door sample is reviewed next to the worktop and handle under the proposed lighting. Elevations show vertical grain on tall doors and continuous horizontal grain across selected drawers. This is a planning scenario, not a completed project or manufacturing instruction.
Material and finish approval checklist
Before cabinet production is released, confirm:
- Every component type has a substrate, thickness, face, reverse face and edge specification.
- Manufacturer references and physical samples correspond to the current product range.
- Texture, sheen, colour tolerance and grain direction are shown on the relevant elevations.
- Exposed edges, internal edges, shelves, backs, plinths and end panels are not left to assumption.
- Sink, dishwasher, appliance and cleaning zones have coordinated material and interface details.
- Hardware drilling, door size and panel weight are compatible with the selected build-up.
- A representative sample or mock-up is reviewed with worktop, splashback, handle and lighting.
- Cleaning and care guidance is suitable for the household and included in handover information.
Limitations and product verification
A material schedule cannot guarantee performance without correct design, fabrication, storage, installation and care. Product availability, technical data, colour batches and naming can change, so verify the exact current reference before ordering. Moisture-resistant does not mean waterproof, and food-safe surface claims do not make every joint or substrate suitable for direct food preparation. Fire, emissions, structural loading and other requirements depend on the project and component. The designer, manufacturer and relevant specialists should confirm suitability, particularly around services, heat sources and heavy or unusually sized doors.
A useful next step
Build a one-page finish legend that links every cabinet code on the elevations to a complete material build-up and an approved sample. Then review a representative door, shelf and end-panel junction under the intended lighting before production. Ask the manufacturer to return the schedule with any proposed substitution clearly marked rather than silently replacing a board, edge or texture. The approved document can then guide fabrication review, installation inspection and future replacement.
Sources & further reading
Make this useful for your project.
A review of your property and priorities can turn general guidance into a defined brief.
Explore our servicesDiscuss your project