Direct answer
Choose a kitchen corner-cabinet solution by testing access first, then capacity. Compare what will be stored, how far the user must reach, whether trays or drawers can open fully, what adjacent doors and appliances are doing, and how the fitting can be adjusted or serviced. The main families are corner drawers, hinged or bi-fold doors with shelves, pull-out or swing trays, carousel arrangements, and a deliberate dead corner that gives useful width to neighbouring cabinets. No option wins in every plan. Final dimensions and loads must follow the selected manufacturer's current technical data and the approved fabrication drawings.
Begin with an inventory and a movement test
List the items intended for the corner: large pots, mixing bowls, small appliances, dry food, trays or occasional serving pieces. Measure the largest objects and note their weight and frequency of use. Then draw the user movement required to reach them. A deep shelf may offer generous volume but poor visibility; a pull-out may improve reach but divide the space into fixed tray shapes. Corner drawers bring contents forward but need a cabinet geometry and front arrangement suited to the chosen runner system. The inventory turns a showroom preference into a storage decision.
- Daily, weekly and occasional-use items
- Largest object width, height and weight
- Need for one-handed access
- Cleaning access to the cabinet base
- Adjustment or removal route for the hardware
Compare four practical strategies
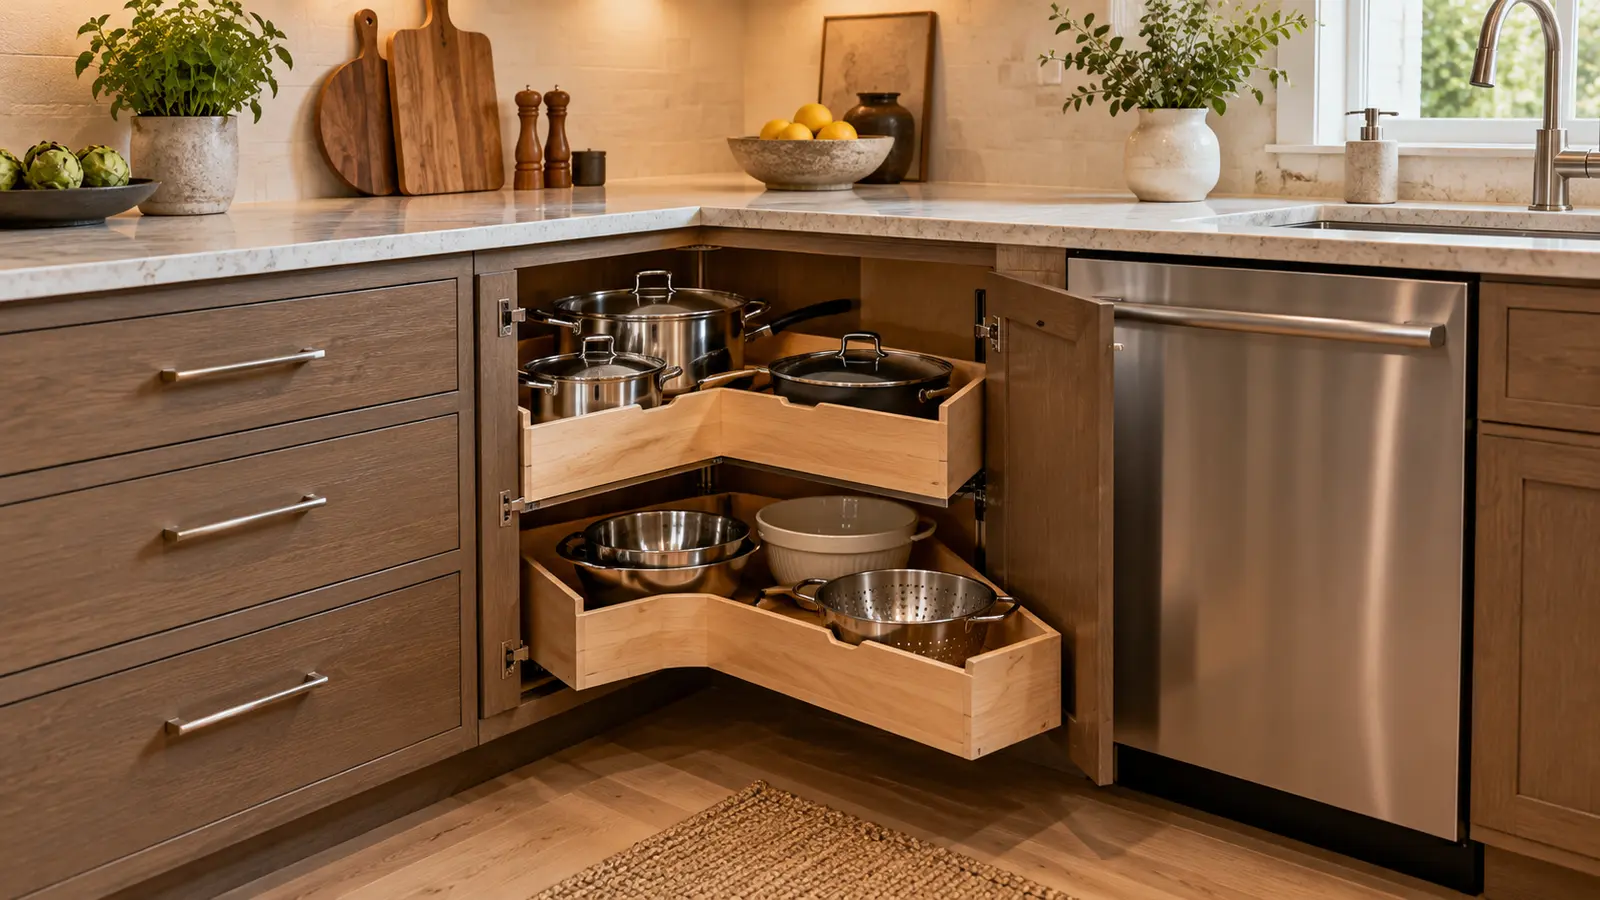
Corner drawers can make contents visible and accessible, but their angled internal shape and front coordination need careful planning. Swing or pull-out trays bring stored items toward the opening, though their swept path and load distribution must match the exact fitting. A door with fixed or rotating shelves may be simpler, but deep rear zones can remain awkward. A deliberate dead corner sacrifices inaccessible volume while allowing wider, straightforward drawers on one or both runs. Compare net usable storage, not the outer cabinet footprint, and ask to see the precise hardware rather than approving a generic note such as magic corner.
Check collisions outside the cabinet
A corner fitting can work perfectly inside its cabinet and still fail in the room. Draw adjacent handles, doors, drawer fronts, oven or dishwasher openings, island edges and skirting returns at full opening. Check whether two people can use nearby zones and whether a protruding handle blocks the corner front. Manufacturers provide planning information and, in some cases, configurators with collision checks; use these tools for the exact system and transfer the results into the cabinet drawings. Filler widths should be treated as functional clearances, not automatically reduced to gain a few millimetres of nominal storage.
- Adjacent drawer and appliance opening arcs
- Handle, knob or handleless-profile projection
- Required fillers and hinge clearances
- Plinth, end-panel and worktop relationships
- Access for adjustment after installation
Planning example
Planning example: a fictional L-shaped kitchen has a sink on one run and a tall oven unit near the other. The owner wants to store heavy pans in the corner. A swing-tray concept initially appears to use more volume, but its door conflicts with the dishwasher handle and its upper tray is less useful for the largest pan. The revised study compares corner drawers with a controlled dead corner and wider drawers beside it. The team selects the option that gives the pans a clear, supported home while preserving dishwasher access. The decision is recorded with the exact runner or fitting model, load data and opening clearances. This is a planning example, not a recommendation for every kitchen.
Approve the exact system in the fabrication drawings
The drawing set should name the fitting range, cabinet width and depth, front configuration, hinge or runner type, tray or drawer heights, load limits, opening angle and required fillers. Include the internal storage plan and the adjacent opening study. If a manufacturer configurator produces a parts list or CAD output, reference the approved result without replacing the cabinetmaker's responsibility to verify the whole assembly. Samples or a showroom test can help the buyer assess reach, movement effort and visibility. Record any electrical or plumbing exclusion zones so later service work does not clash with moving hardware.
- Exact product reference and current technical data
- Cabinet and opening dimensions
- Dynamic load limits and intended contents
- Front, handle and filler coordination
- Maintenance, adjustment and replacement access
Checklist before manufacture
Run the checklist against the approved kitchen plan and cabinet elevations. A corner decision is complete only when it works both as storage and as part of the surrounding kitchen.
- Stored items and their sizes are listed
- Net accessible capacity has been compared between options
- The user can see and reach the intended contents
- Adjacent drawers, doors and appliances open without conflict
- The exact hardware system and load information are specified
- Fillers, fronts, handles, plinth and worktop are coordinated
- Cleaning, adjustment and replacement access are practical
- Fabrication drawings show the approved movement and clearances
Limitations and next step
This guide cannot set dimensions or loads for a fitting that has not been selected. Product ranges, allowable cabinet sizes and hardware combinations can change, so the cabinetmaker must check the manufacturer's current planning data. Reach and preferred movement are personal, and a showroom demonstration may be more useful than a catalogue image. The next step is to give the kitchen designer a measured corner inventory and ask for two scaled alternatives, each showing open fronts, adjacent appliances and net usable storage. Approve one exact system in the fabrication drawings before the cabinet order is released.
Sources & further reading
Make this useful for your project.
A review of your property and priorities can turn general guidance into a defined brief.
Explore our servicesDiscuss your project