The direct answer
Compare porcelain or sintered surfaces, engineered quartz and natural stone as complete installed systems, not colour swatches. Start with how you cook and clean, then review the actual slab, thickness, finish, usable size, joints, edge profile, cut-outs, support, fabrication method, care guidance and repair expectations. Brand-specific technical information and a competent fabricator matter more than generic claims about a whole material family.
Understand the three material families
Natural stone is quarried, so pattern, fissures, porosity and strength vary by type and slab. Engineered quartz combines mineral content with binders and pigments; composition and performance vary by product. Porcelain and sintered ultracompact surfaces are manufactured at high temperature and are often available in large, relatively thin formats. These descriptions are starting points. Request the current technical, care and fabrication documents for the exact selected product.
Start with real household use
List frequent tasks: heavy cooking, baking, rolling dough, entertaining, children’s meals or low-maintenance preparation. Record common spills, cleaning products, whether hot cookware lands near the hob and how carefully the household uses cutting boards and trivets. This turns “durable” into testable priorities. No surface removes the need for sensible care, and manufacturer guidance takes precedence over showroom shorthand.
Compare slab appearance and availability
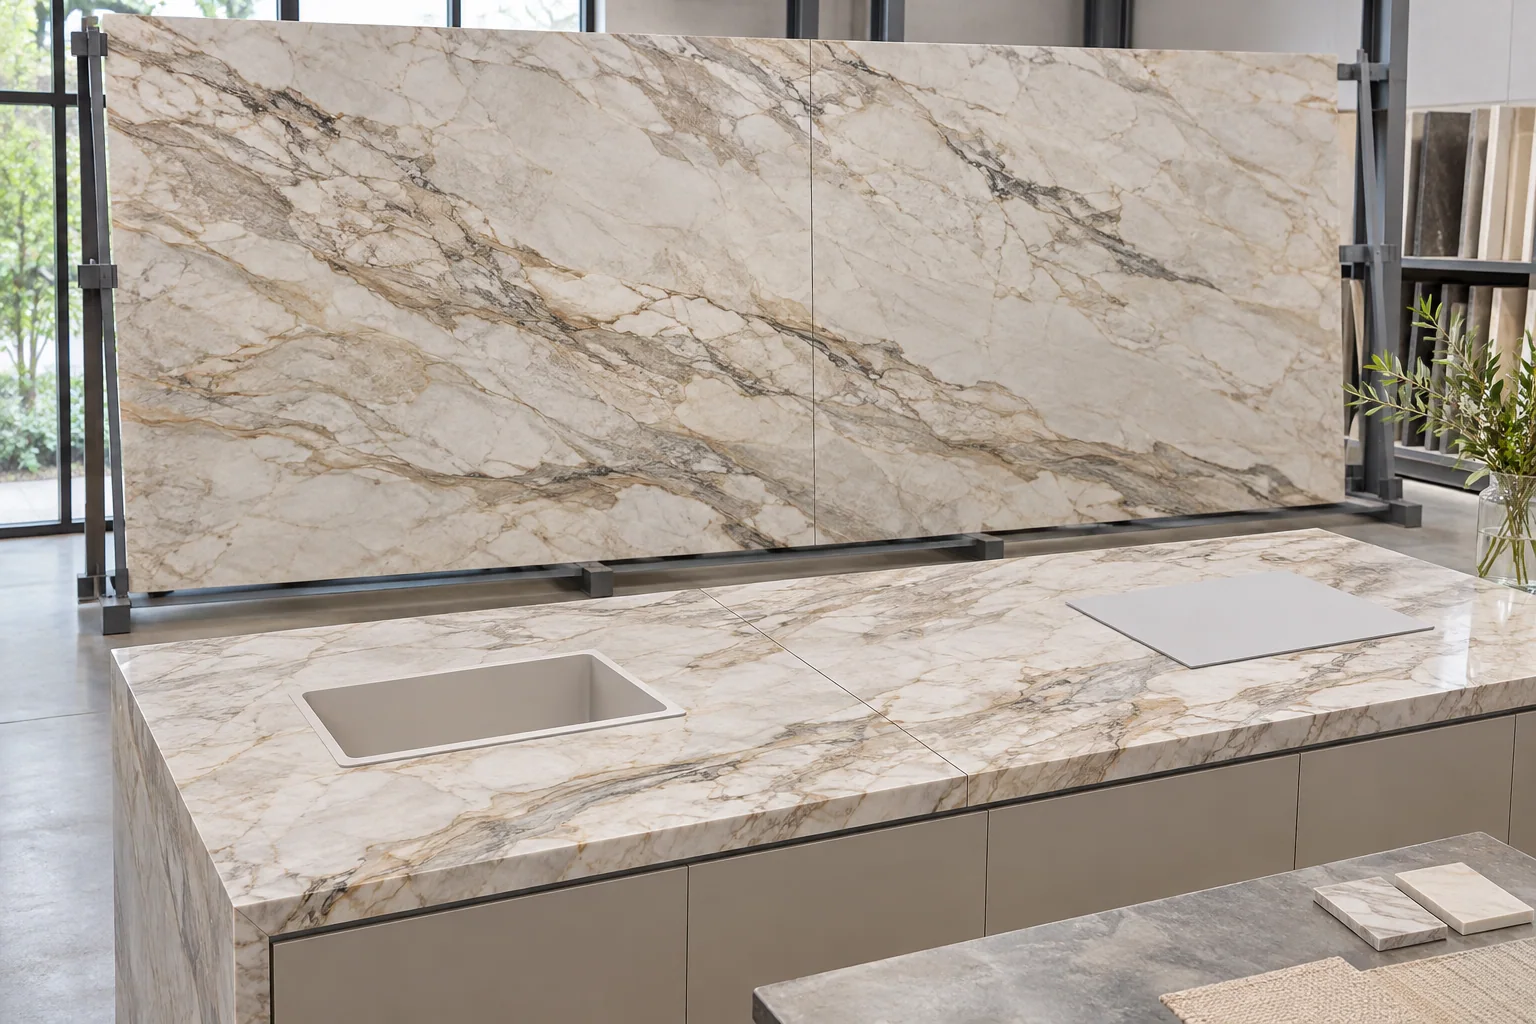
View the actual slab where possible. Natural stone can vary substantially; bookmatched or directional patterns need a joint plan. Manufactured designs may repeat across sheets or change between collections. Confirm slab format, usable area, batch consistency, finish, thickness and stock status before finalising cabinet or island dimensions. A small sample cannot show how a bold vein meets a sink cut-out, waterfall edge or adjacent panel.
Design joints, edges and cut-outs together
The room and slab format determine whether a worktop can be fabricated in one piece. Review joint locations against sinks, hobs, seating, visible sightlines and support. Thin porcelain or sintered surfaces may use built-up edges to create a thicker appearance; natural stone and quartz have different edge and reinforcement possibilities. Manufacturer and fabricator rules for minimum radii, cut-out clearances, overhangs and transport should inform the drawing before templating.
Planning example
A kitchen has a long island with seating and a strong full-height vein. One natural-stone slab makes the desired pattern possible but needs an accepted area of variation. The preferred quartz design requires a visible joint because of available sheet size. A porcelain option supports the visual continuity but changes the edge build-up and fabrication detail. The household compares actual slabs, joint mock-ups, care sheets and installed cost before choosing. This is an invented planning example, not a completed project.
Treat performance claims carefully
Cosentino describes Dekton as very low porosity and resistant to water, stains and temperature, while its detailed documents still set design, installation and care requirements. Quartz manufacturers publish their own heat, chemical and fabrication limits. Natural-stone care depends on the stone and finish and may include sealing. Compare declared data for the exact product and application. Avoid assuming one brand’s claim applies to another manufacturer or all materials with a similar name.
Include fabrication safety and site control
Cutting mineral-based slabs can create hazardous respirable crystalline silica dust. Fabrication and installation belong with competent specialists using appropriate controls and applicable workplace rules; this is not a do-it-yourself task. Final cutting should be planned off site where practicable, with verified templates, equipment locations and access. Protect finished cabinetry and ensure support and fixing details are coordinated before the slab arrives.
Compare care and repair expectations
Ask what daily cleaner is recommended, which chemicals must be avoided, whether sealing is required and how spills should be handled. Then discuss chips, scratches, stains, thermal damage and joint repairs with the supplier or fabricator. Natural variation should be distinguished from damage before approval. Some marks can be professionally improved while others may remain visible or require replacement. Keep the care sheet, batch and colour reference, leftover pieces and installer details with the kitchen handover information. A surface that fits the household’s realistic maintenance habits is usually a better choice than one selected on an idealised routine.
Review the installed price, not the slab rate
A meaningful comparison includes slab quantity and wastage, templates, vein layout, edge build-ups, cut-outs, sink treatment, drainer details, reinforcement, transport, access, lifting, installation, sealants and any return visit. One material may have a lower unit rate but need an extra slab because of format or pattern placement. Another may require specialised fabrication or additional cabinet support. Ask suppliers to state exclusions and assumptions in the same structure. Do not use an allowance for one option and a fully detailed quotation for another; normalise the scope before comparing totals.
Worktop comparison checklist
Ask the same questions for each shortlisted slab.
- Exact product, colour, finish, thickness and batch
- Actual slab image or in-person slab review
- Usable size, vein direction and joint plan
- Edge, cut-out, support and overhang details
- Written heat, stain, chemical and cleaning guidance
- Sealing or periodic maintenance requirements
- Repair, chip and replacement expectations
- Fabrication, delivery, access and warranty conditions
Limits and next step
Material performance varies by product, finish, fabrication and use. This guide cannot replace the selected manufacturer’s current technical information or the fabricator’s project-specific assessment. The next step is to shortlist one or two exact slabs, place the planned cut-outs and joints on slab photographs, approve an edge sample and obtain a complete quotation covering templating, fabrication, delivery, installation and care information. Do that before cabinetry or appliance positions become difficult to change.
Sources & further reading
Make this useful for your project.
A review of your property and priorities can turn general guidance into a defined brief.
Explore our servicesDiscuss your project